Simulation-based Design
A grocery market for Tallinn designed around self-driving cars, using pedestrian, car and vendor agents to trade parking space for communal space.
- Year
- 2020
- Type
- Render
- Role
- Author
- Location
- Tallinn, EE
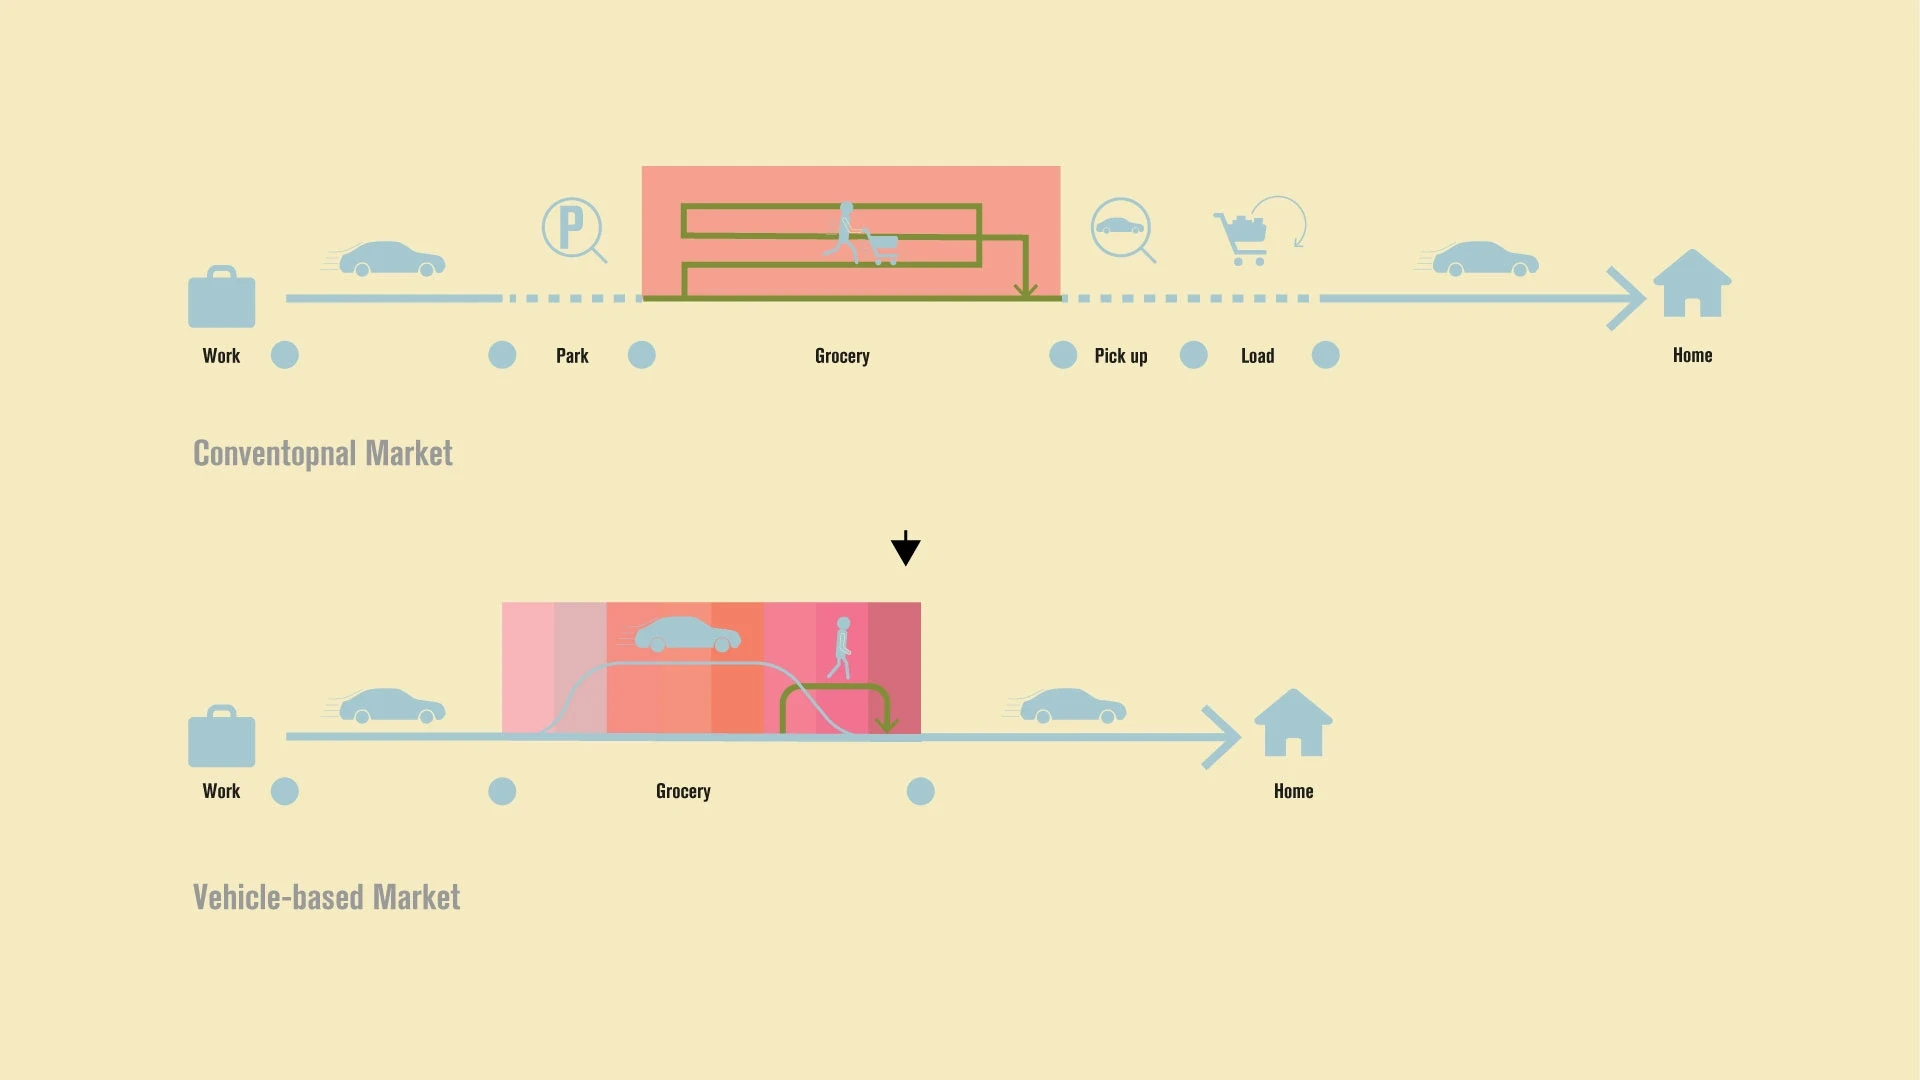
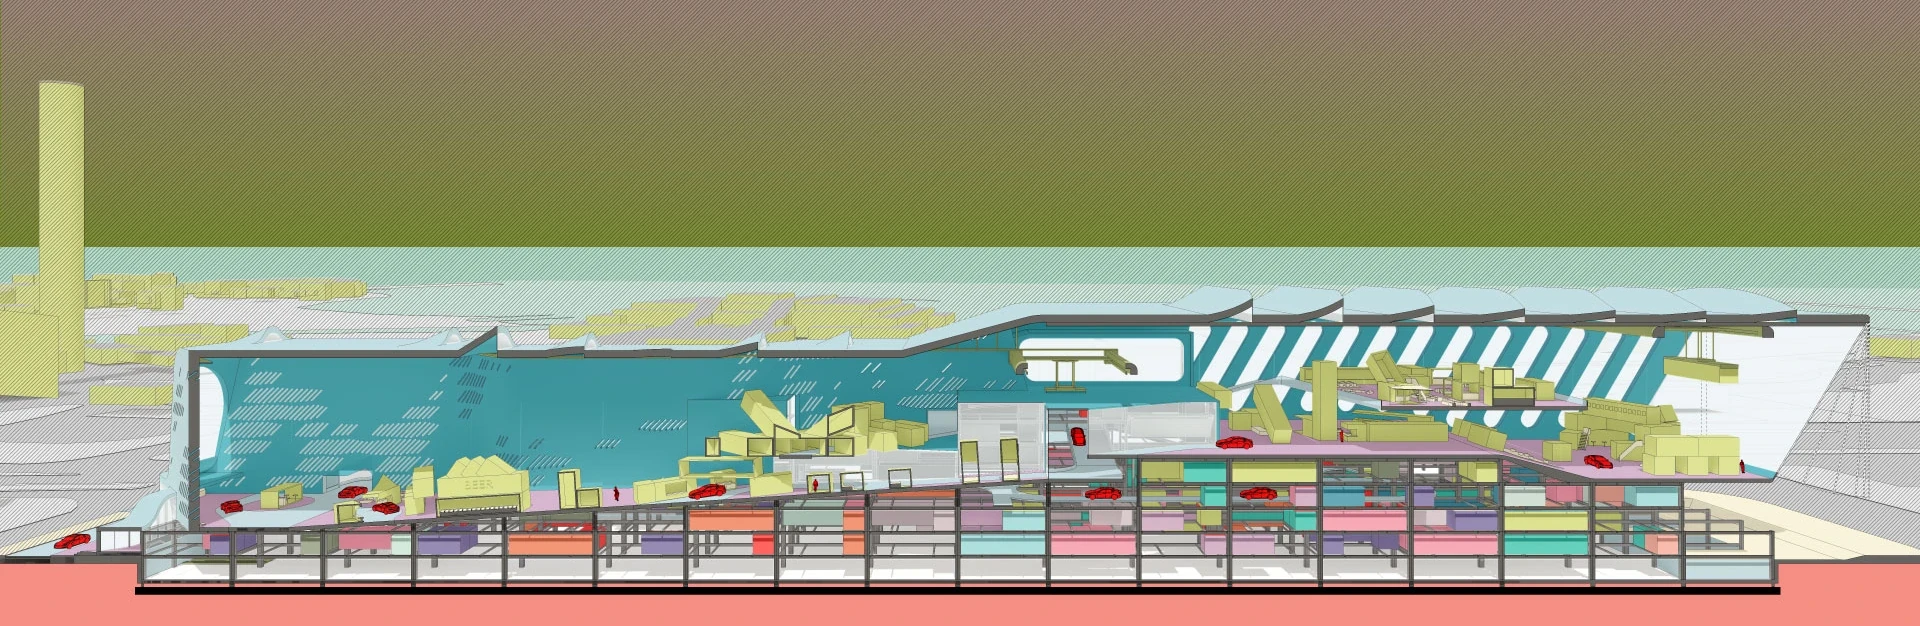
As self-driving cars begin to dominate, I anticipate that shared and autonomous vehicles will shape the city of Tallinn. The project treats everyday grocery shopping as a positive activity — relaxation, part of civic life, not just a chore. At the same time it maximises efficiency by cutting parking time and space, exchanging them for communal space, to create a dynamic and efficient shopping experience.
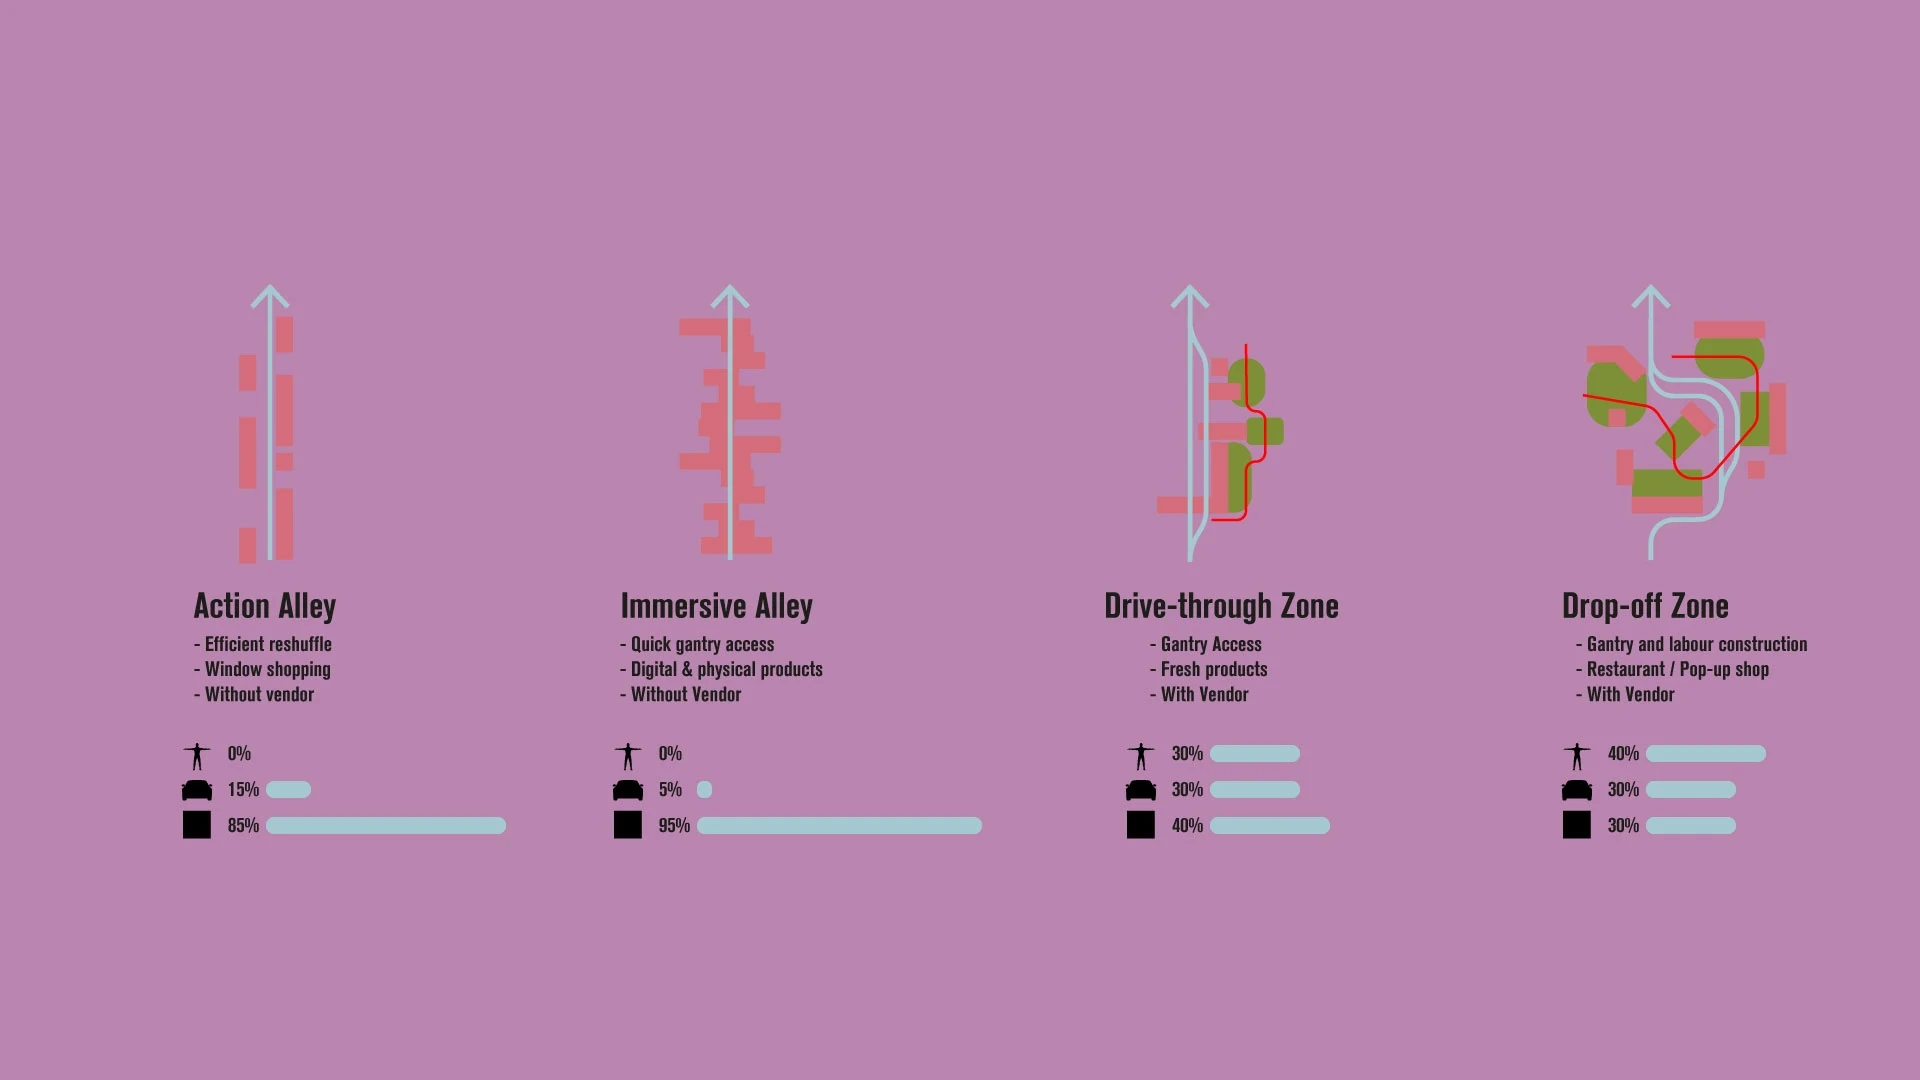
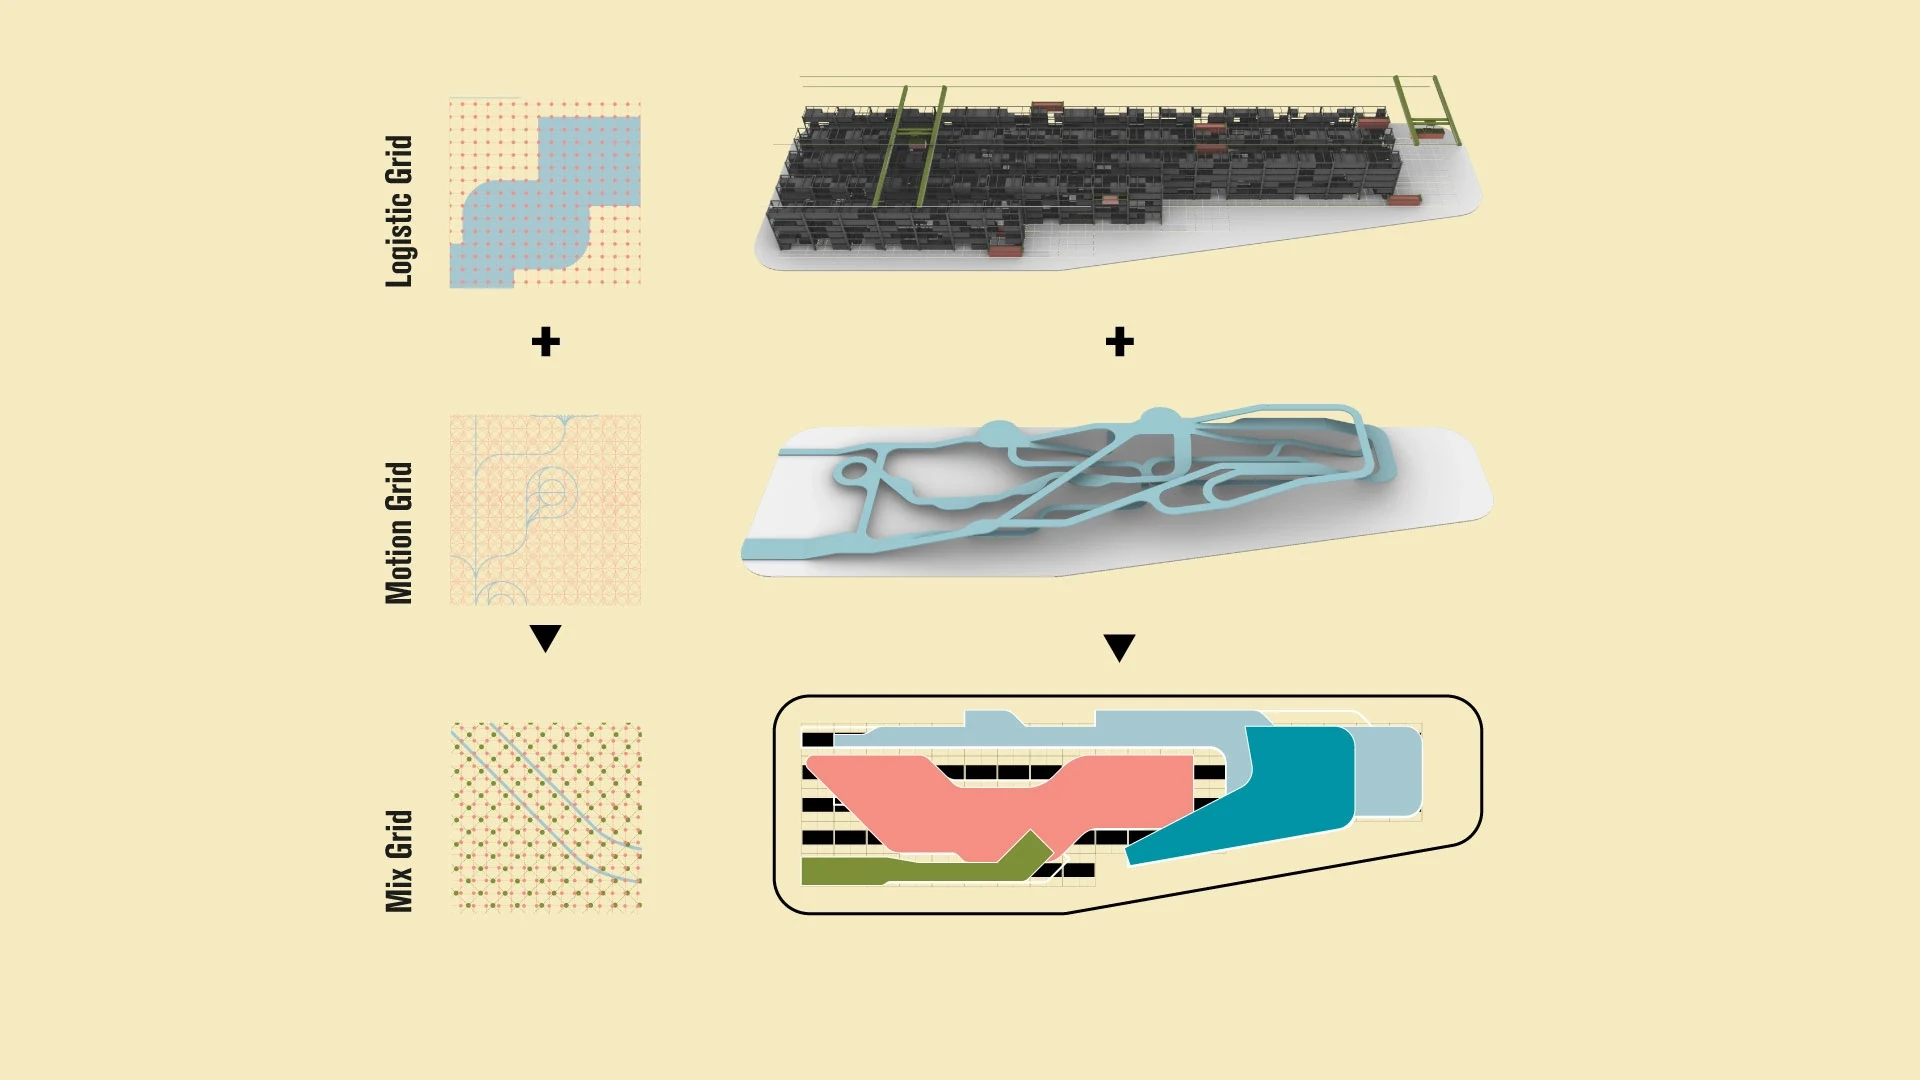
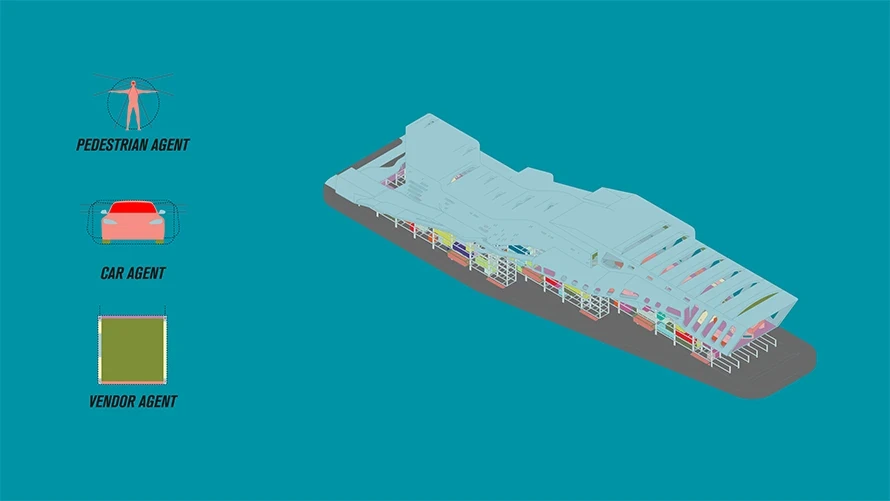
The method uses three agents, with the human figure no longer the only standard: the car and the vendor become major agents too. When the self-driving car is treated as an agent in space, the way we see and interact from it changes completely. Vision is freed from driving; the machine’s vision frees up the human’s, and the spatial experience becomes partly private, with extended physical reach and efficiency.