Architecture for People
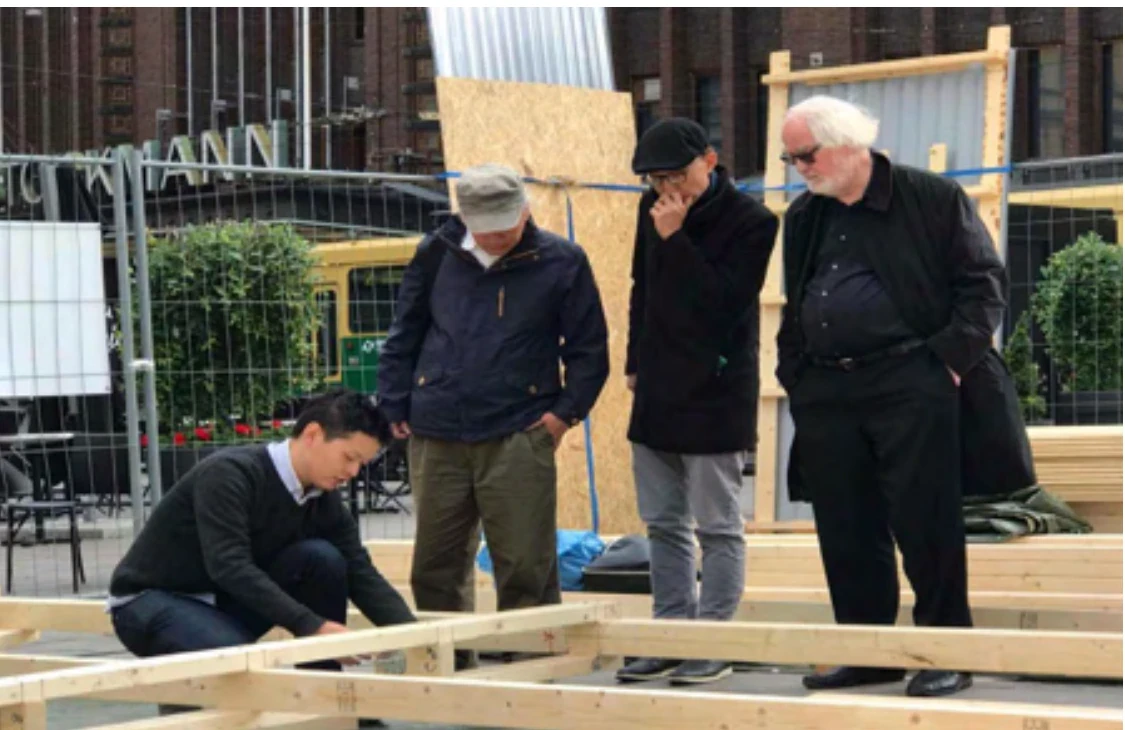
A transitional shelter built with refugees, citizens and students for Helsinki Design Week 2017 — I supervised the build and designed the exhibition.
- Year
- 2017
- Type
- Built
- Role
- Supervisor & exhibition designer
- Location
- Helsinki, FI
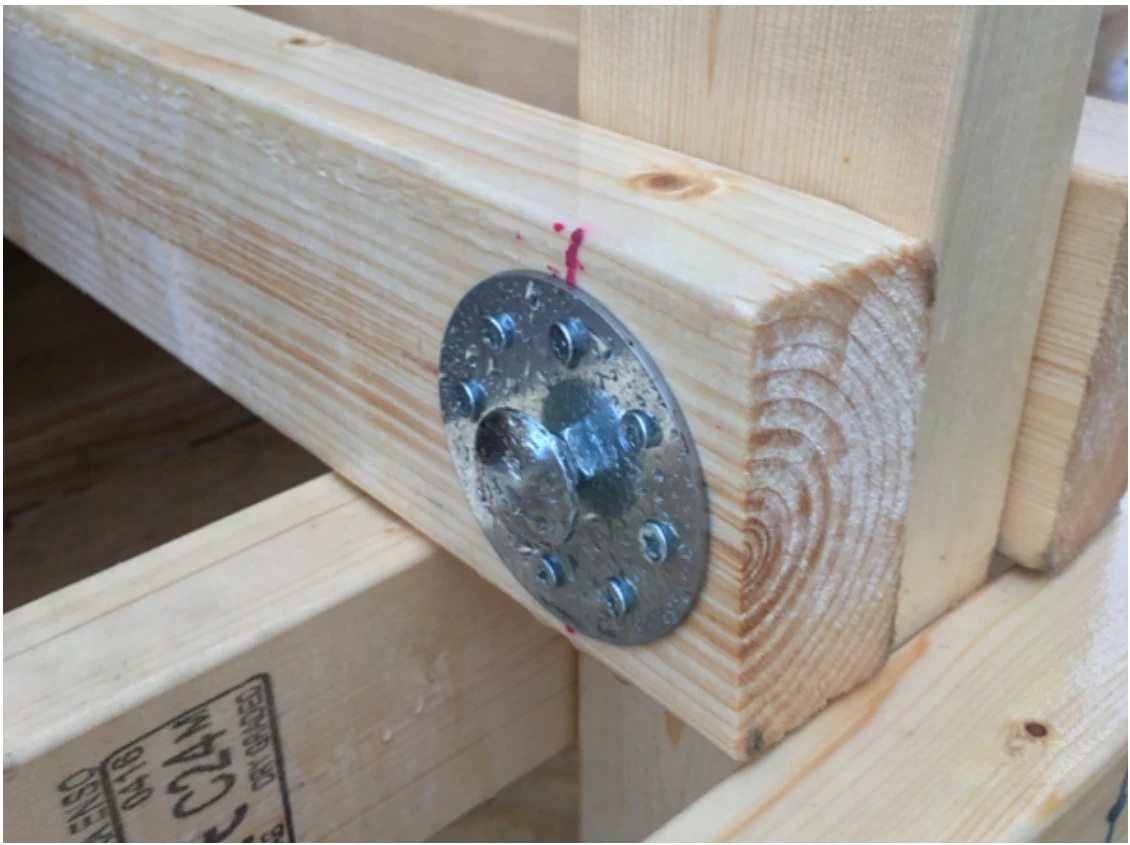
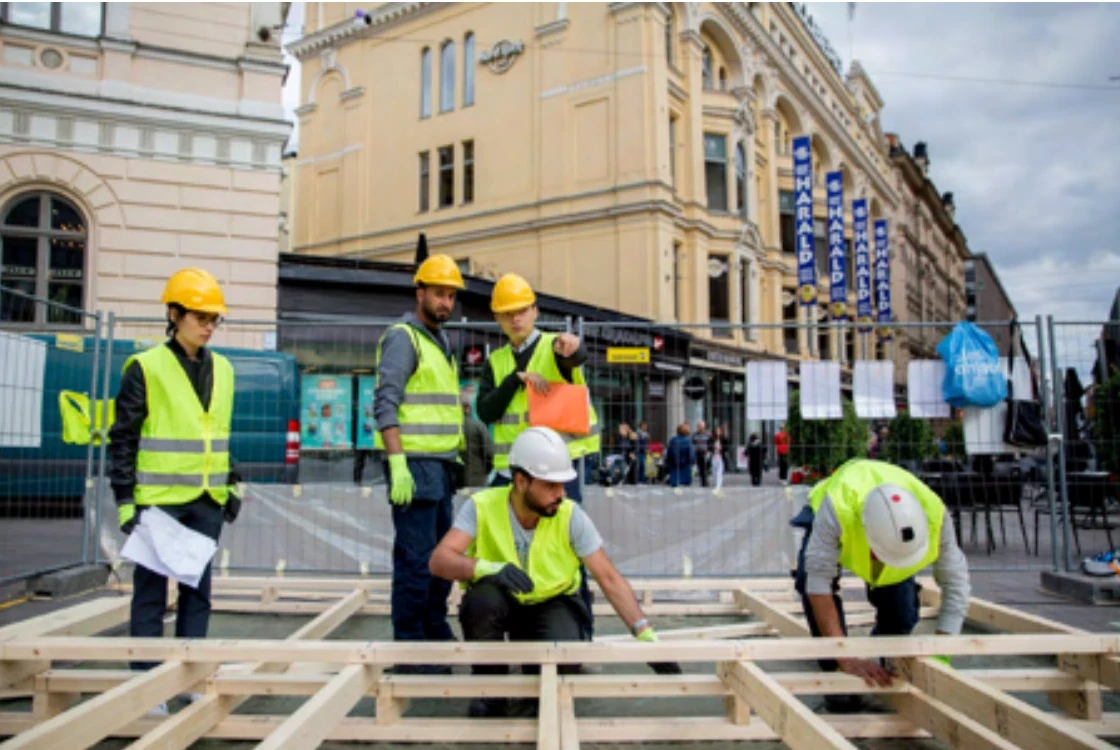
At Helsinki Design Week 2017 we delivered our proposal to build a transitional shelter together with refugees, citizens and international students. The shelter offers a decent living space for the refugees taking part, to ease some of the anxiety of having had to leave their homeland.
Through their own efforts, the participatory and collaborative construction can also ease the refugees’ sense of uncertainty and rebuild a sense of value and dignity, while nurturing the skills and creativity they will need to rebuild their homeland.