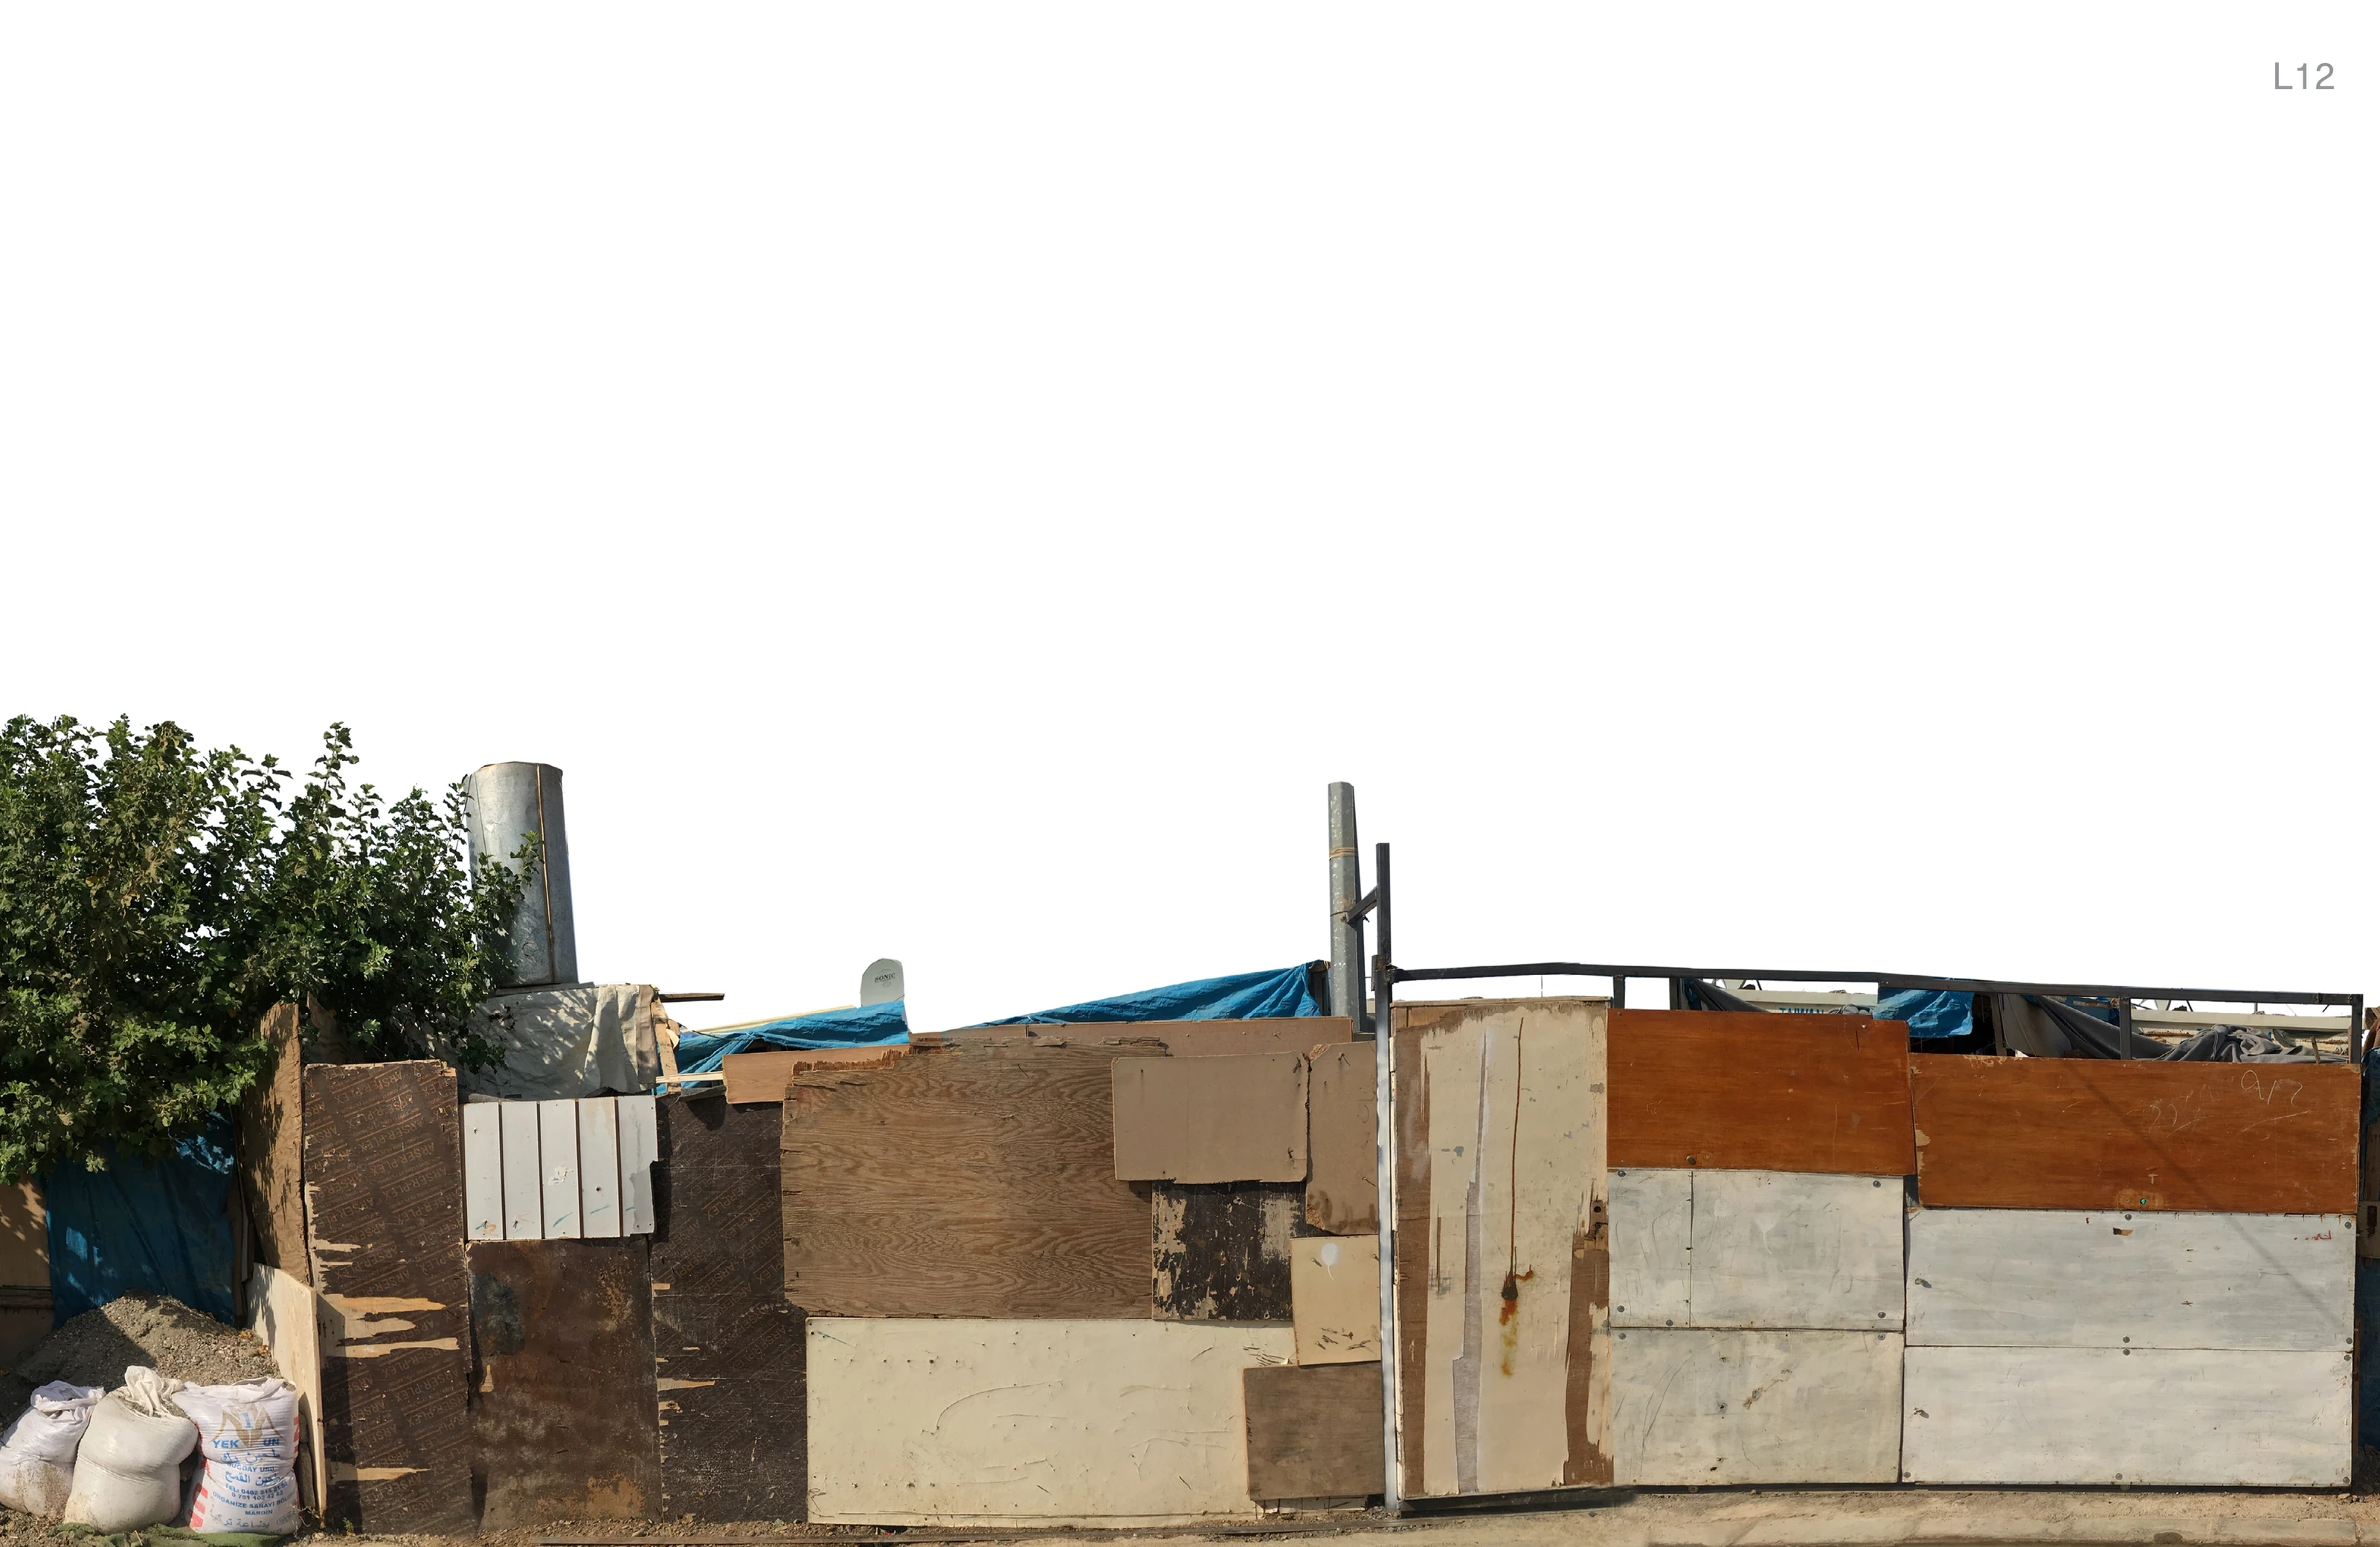
The street front of a camp home, patched together from plywood, metal sheets and blue tarpaulin, with sacks on the ground.

Temporary & Permanent: The Invisible Structures

[applied] Foreign Affairs, University of Applied Arts Vienna

A survey of how displaced families in a camp near Erbil, Iraq, rebuild their UNHCR caravans into homes — eleven houses drawn in detail and published by Birkhäuser.

Year
2018–2019
Type
Research
Role
Researcher
Location
Erbil, Kurdistan Region, Iraq

A camp signifies the temporary, yet people may live in one for decades before moving on. Internally displaced people (IDPs) therefore transform their temporary living space into their future home. The way they reprogramme it often draws on how they lived before, and together these homes form a vibrant community that works like a city.

Images of the camps, however, remain superficial. Most available information, maps and images are humanitarian in focus and cover supply and infrastructure; the actual living conditions, and how residents reuse materials, are missing. This project traces how different families transform, extend and re-fabricate the caravans provided by UNHCR, and records each home through detailed drawings and programme diagrams that reveal the differences between them.
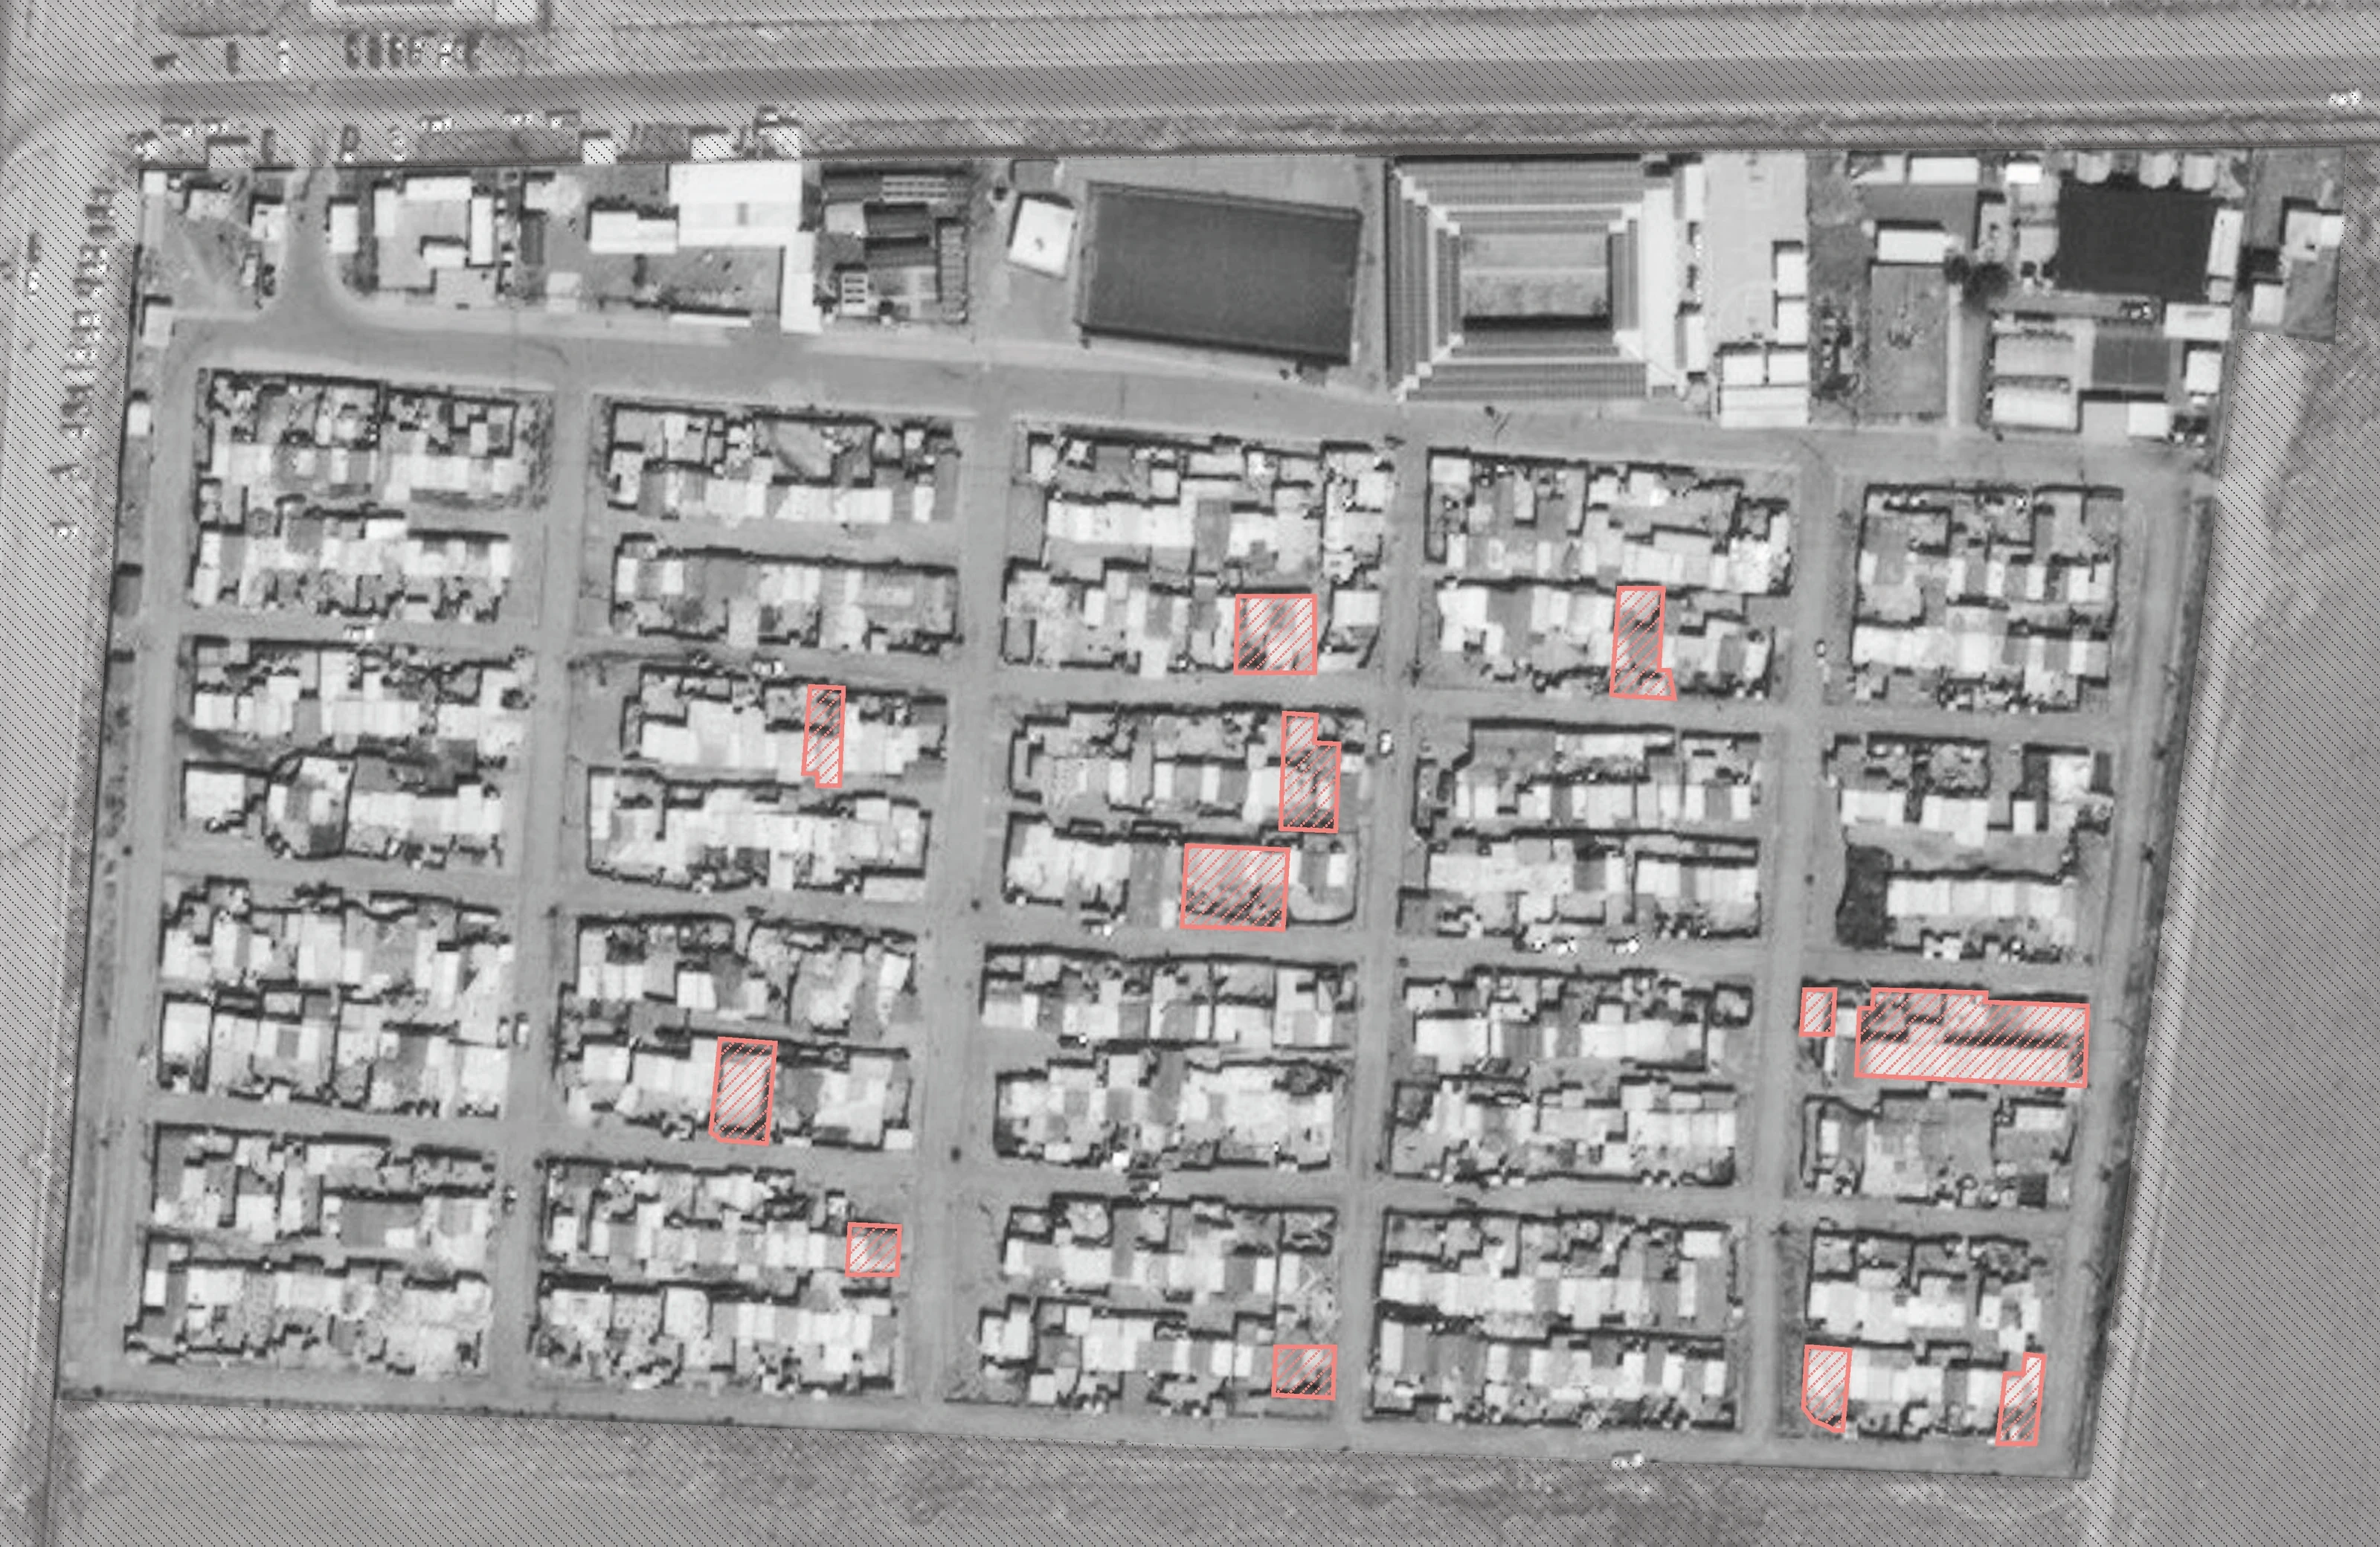
Satellite image of the camp’s grid of plots, with the surveyed homes outlined in red.
01 Plan of the camp, with the eleven surveyed homes.
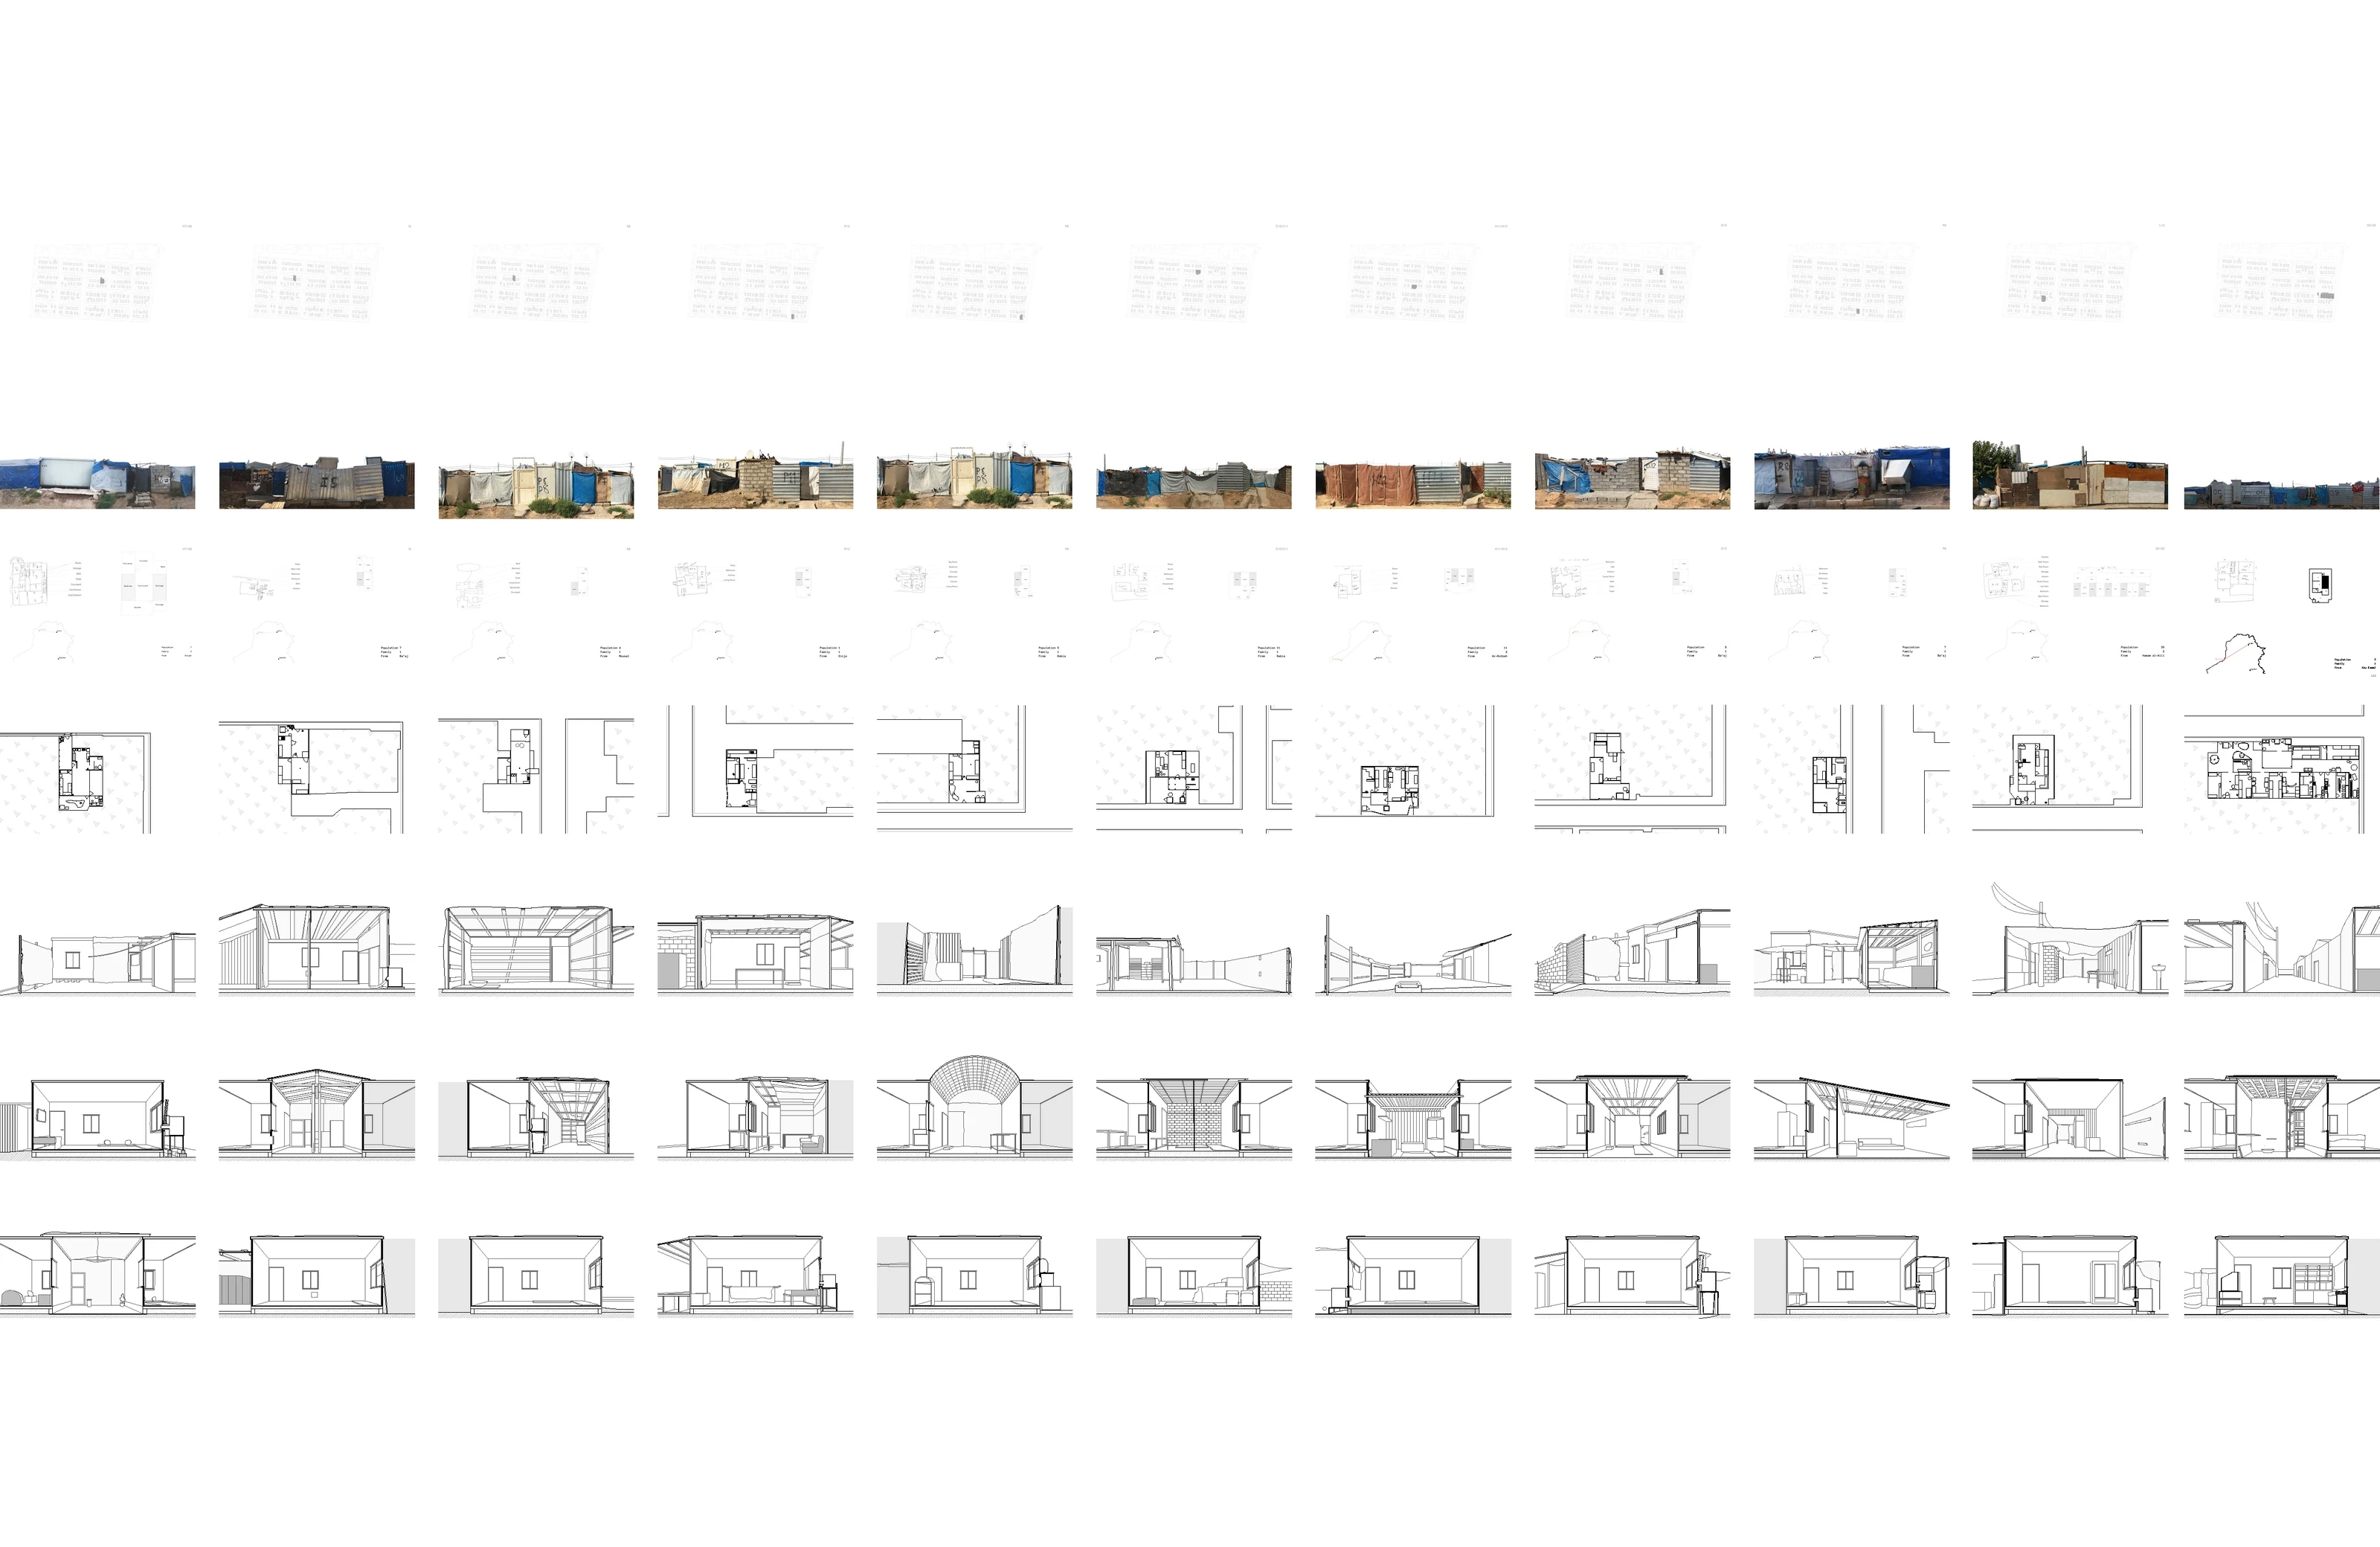
A catalogue page: rows of small photographs, plans and sections of eleven homes.
02 Catalogue of eleven IDP homes.
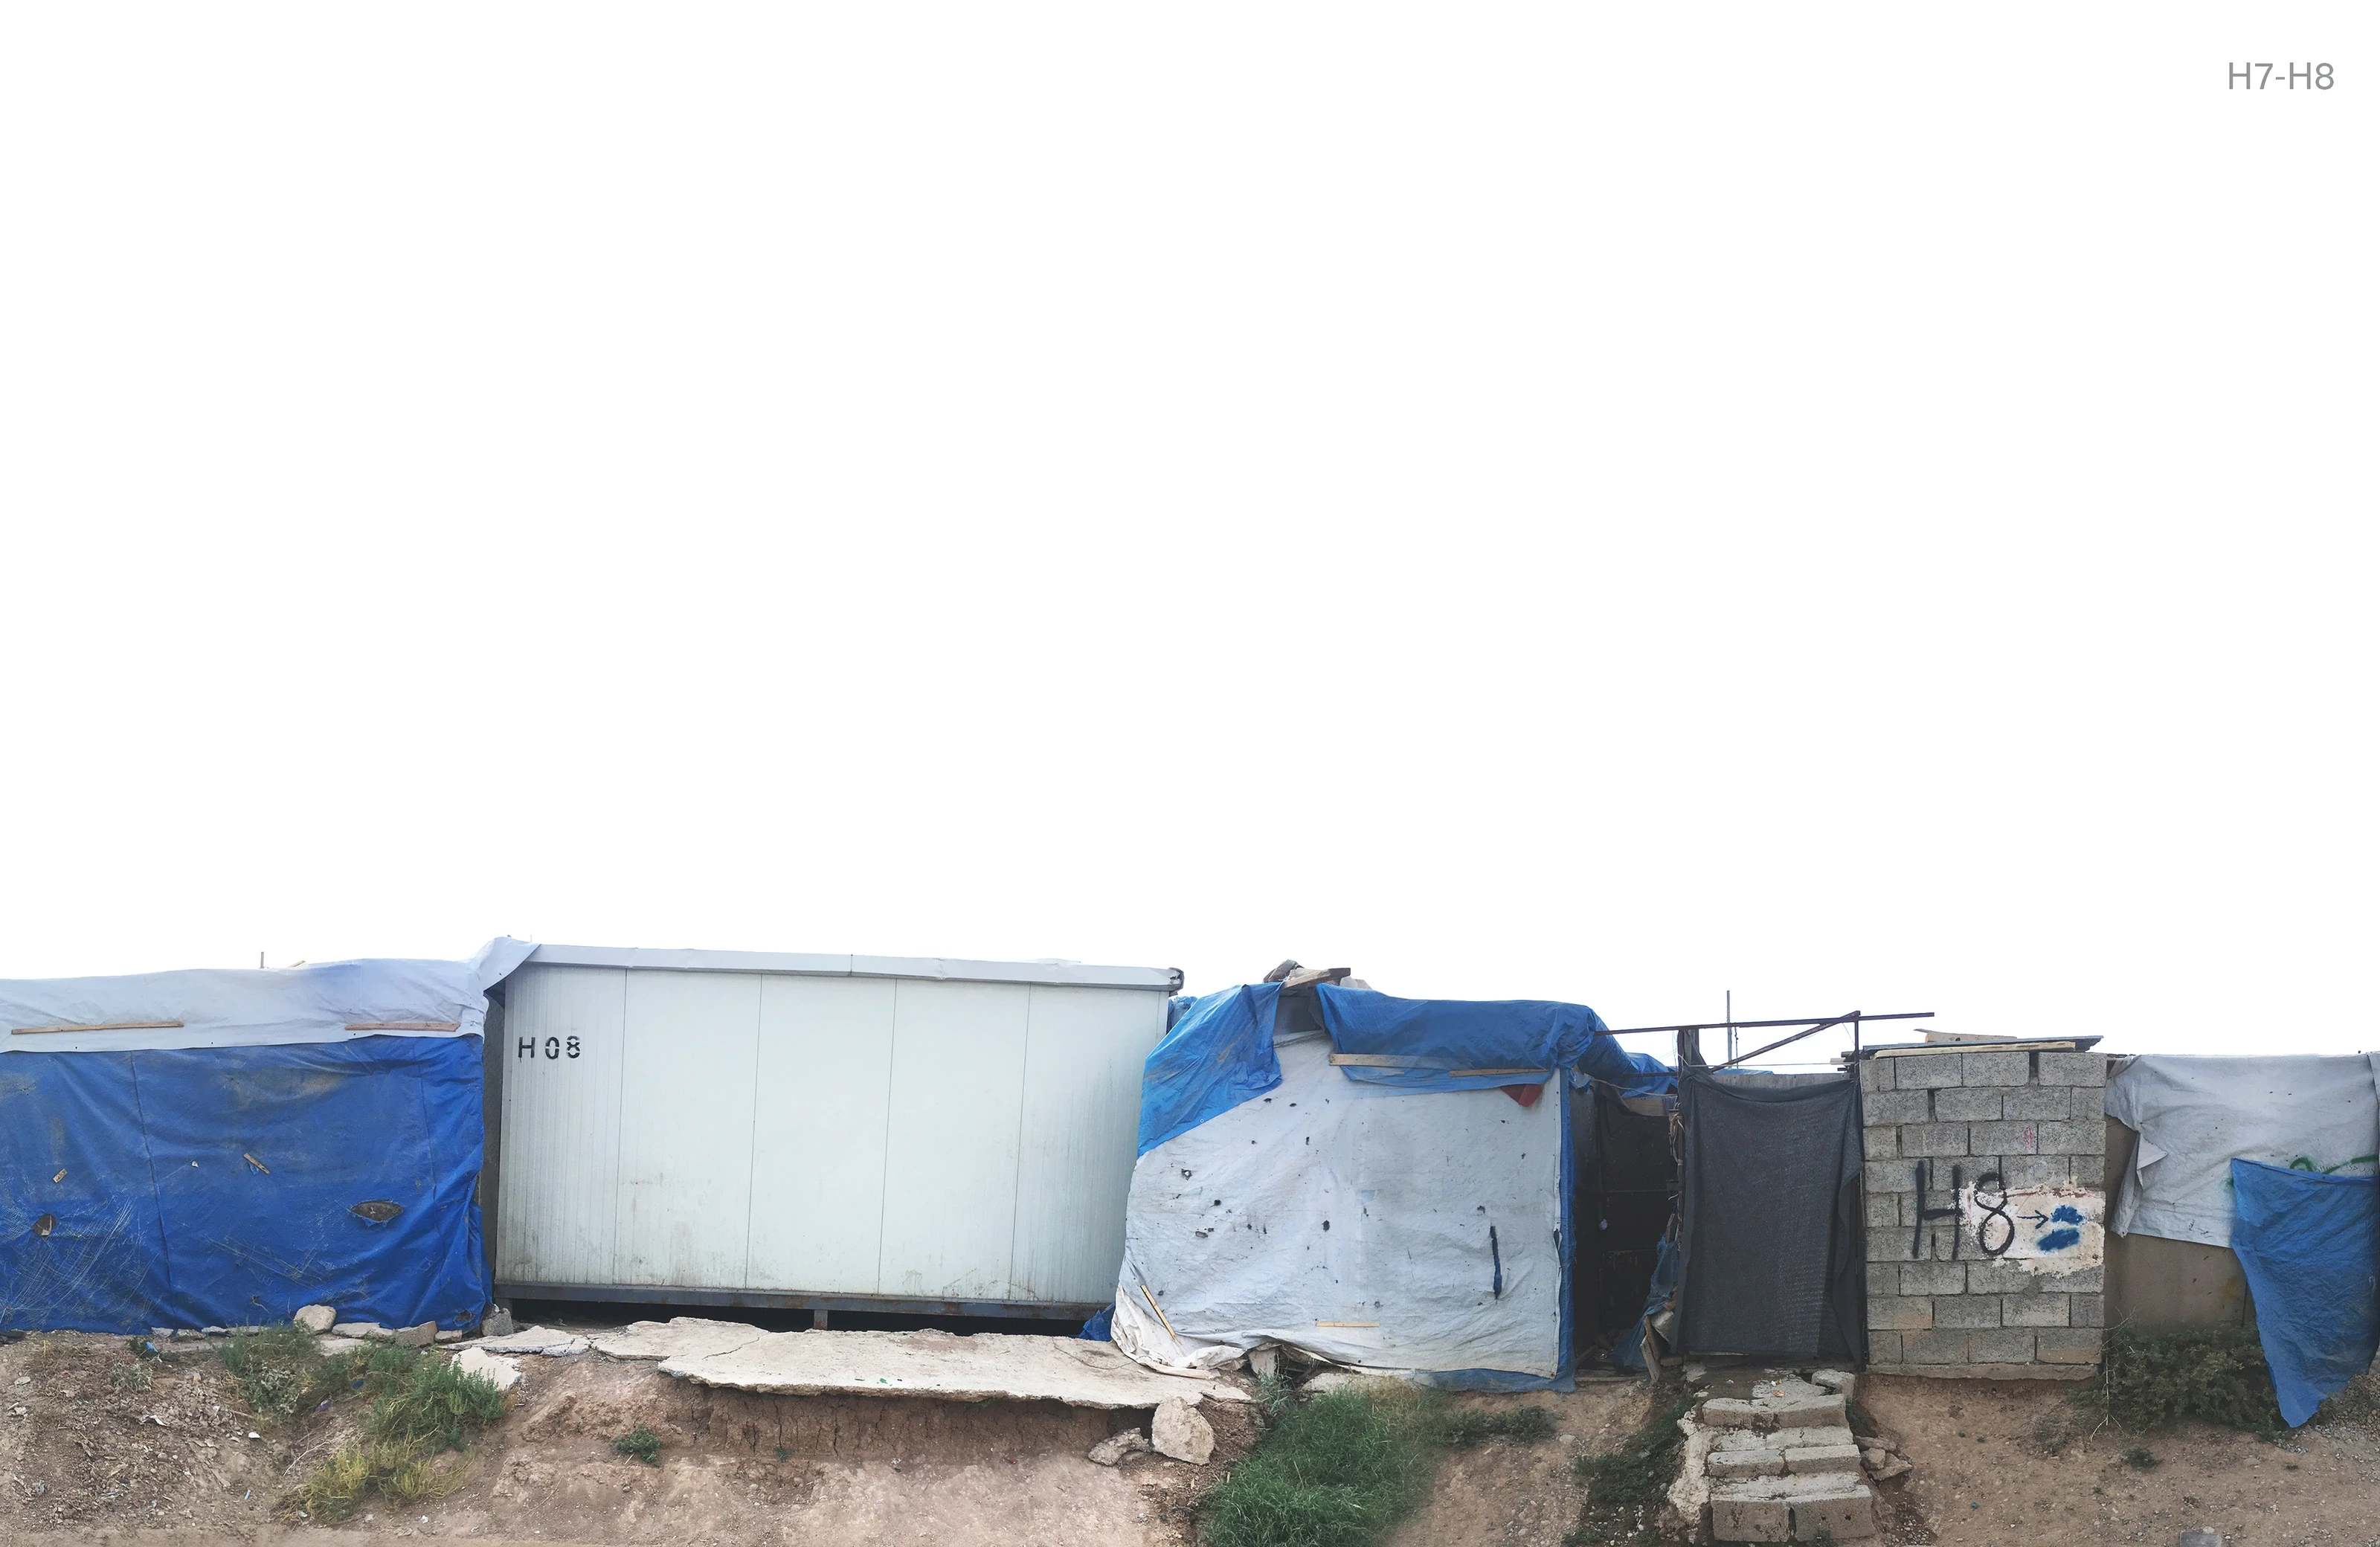
A row of caravan homes extended with metal sheets, a white container and blue tarpaulins.
03 Caravans extended and re-clad by their residents.
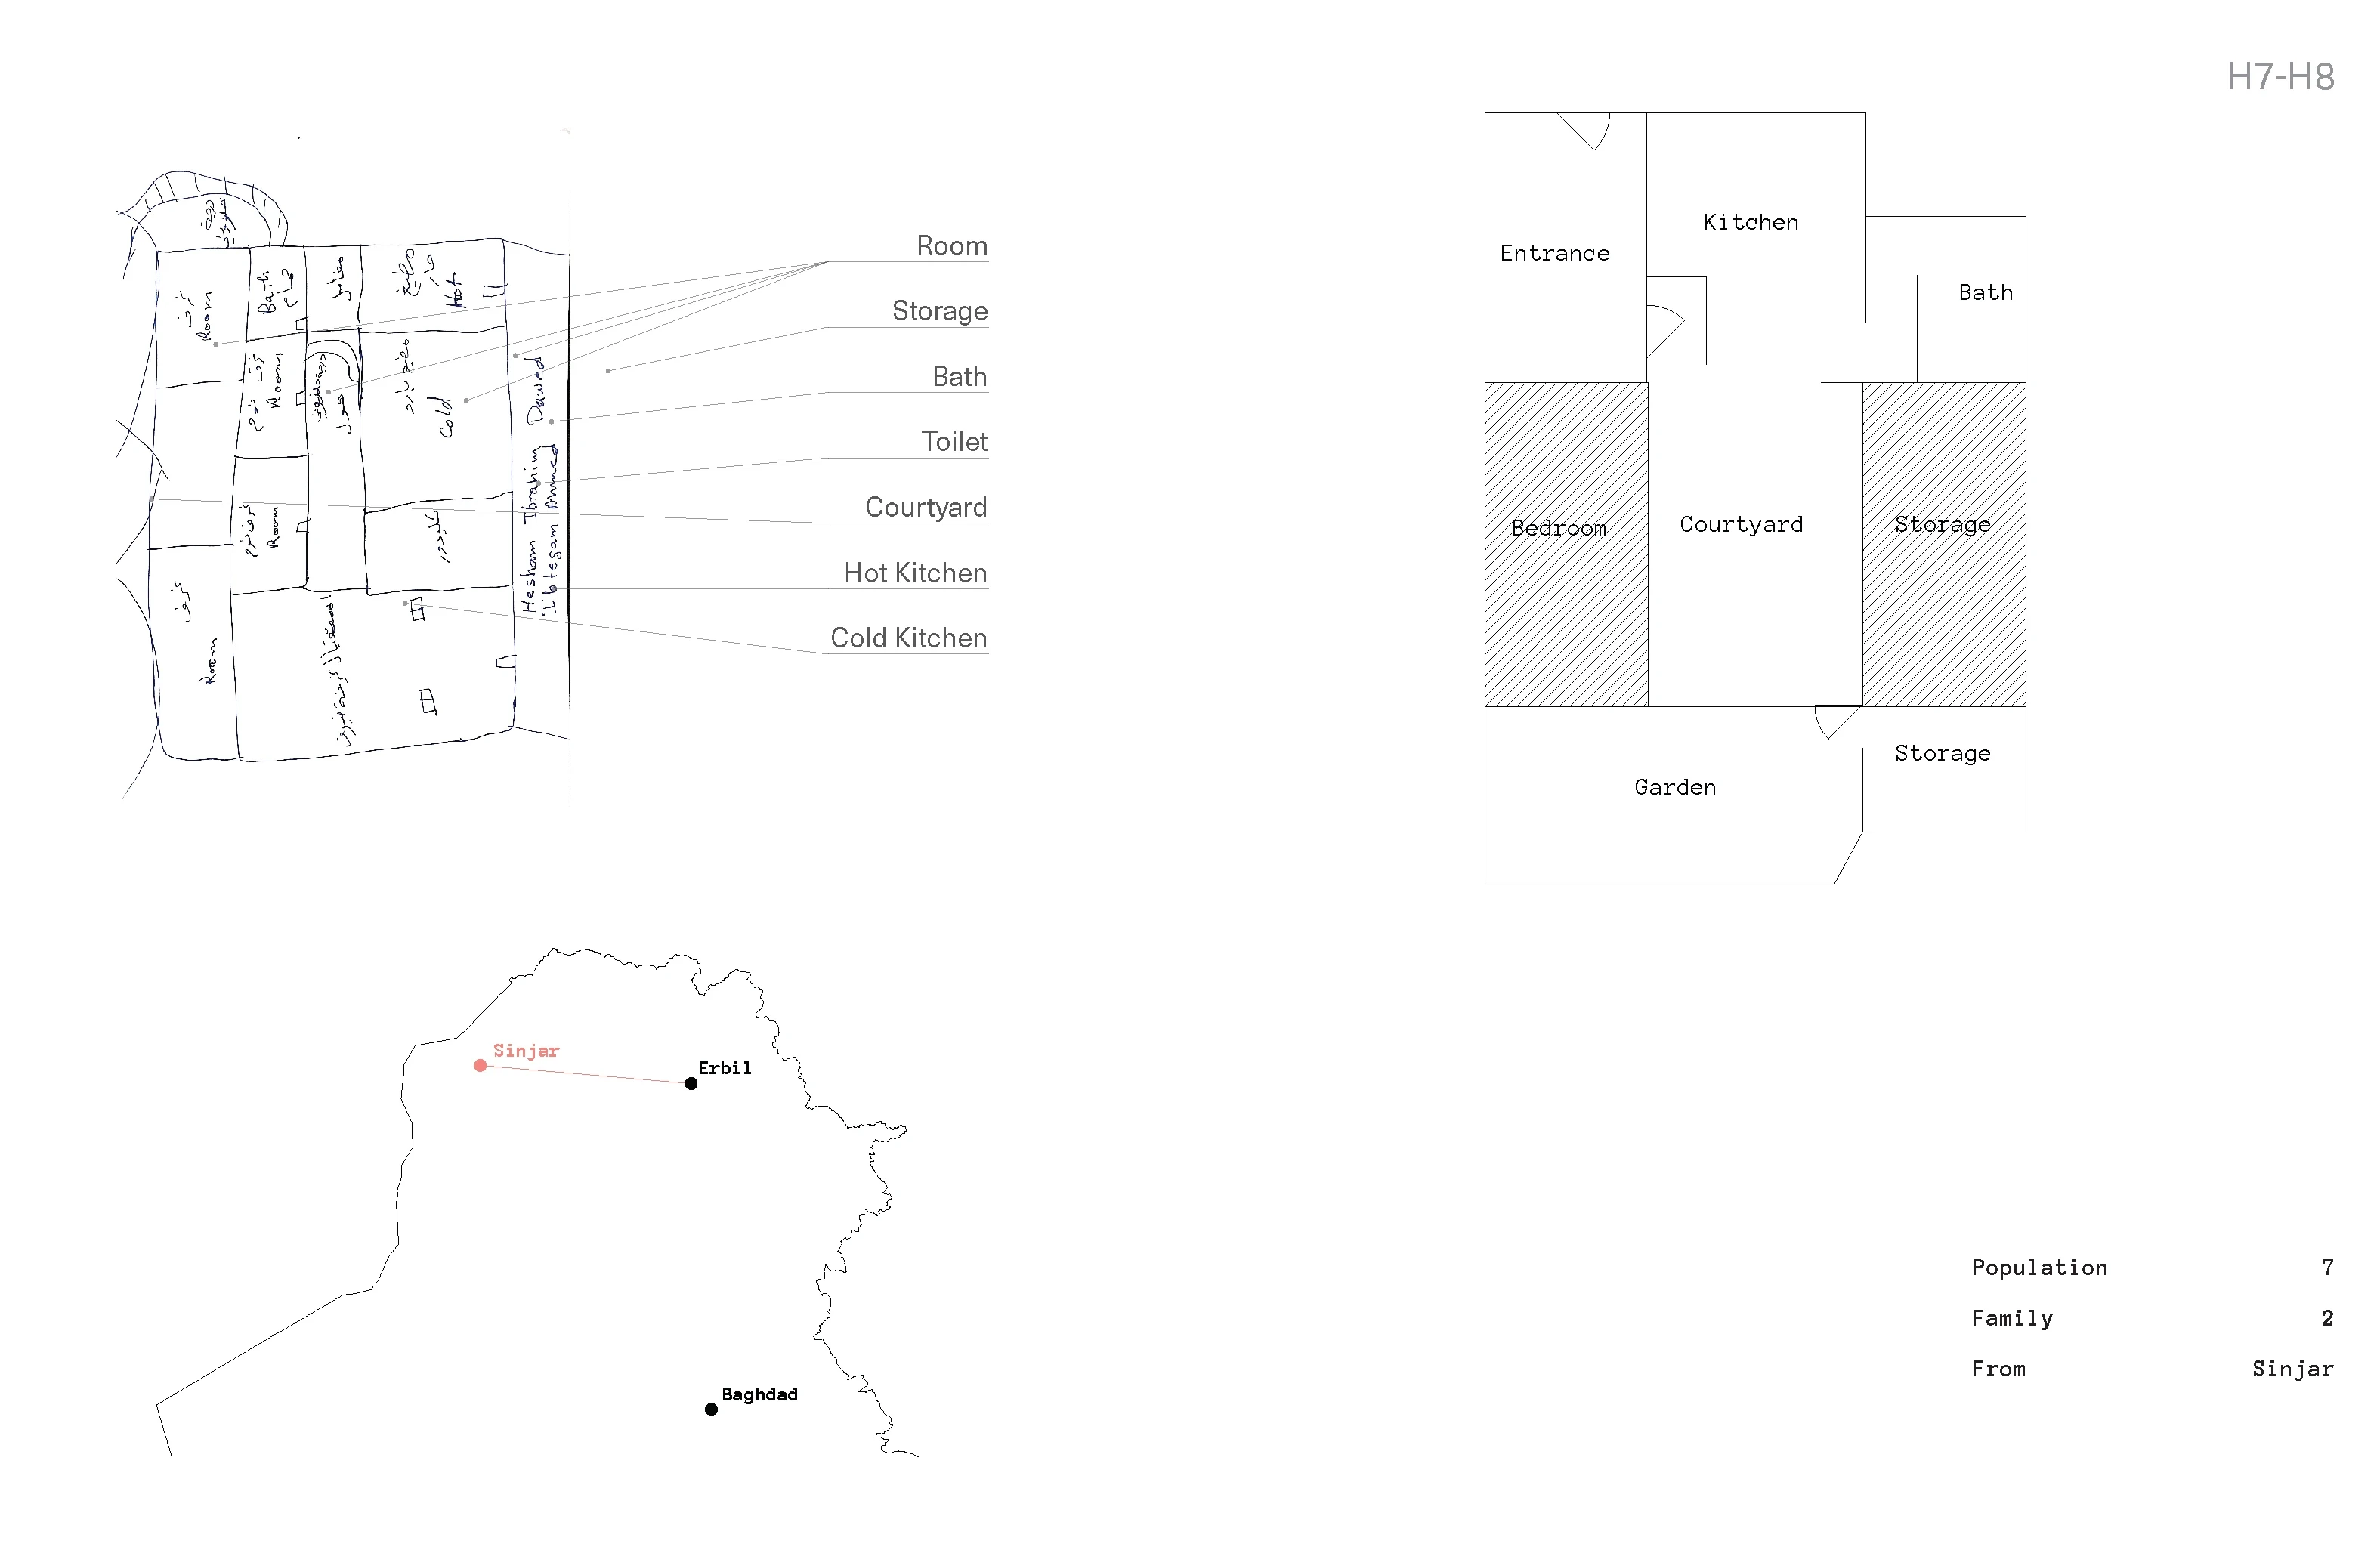
A resident’s hand-drawn sketch of their home with labelled rooms, next to a measured plan with entrance, kitchen, bath, bedroom, courtyard, storage and garden, and a map locating Sinjar and Erbil.
04 Home H7–H8: seven people in two families, from Sinjar — the residents’ own sketch beside the measured plan.
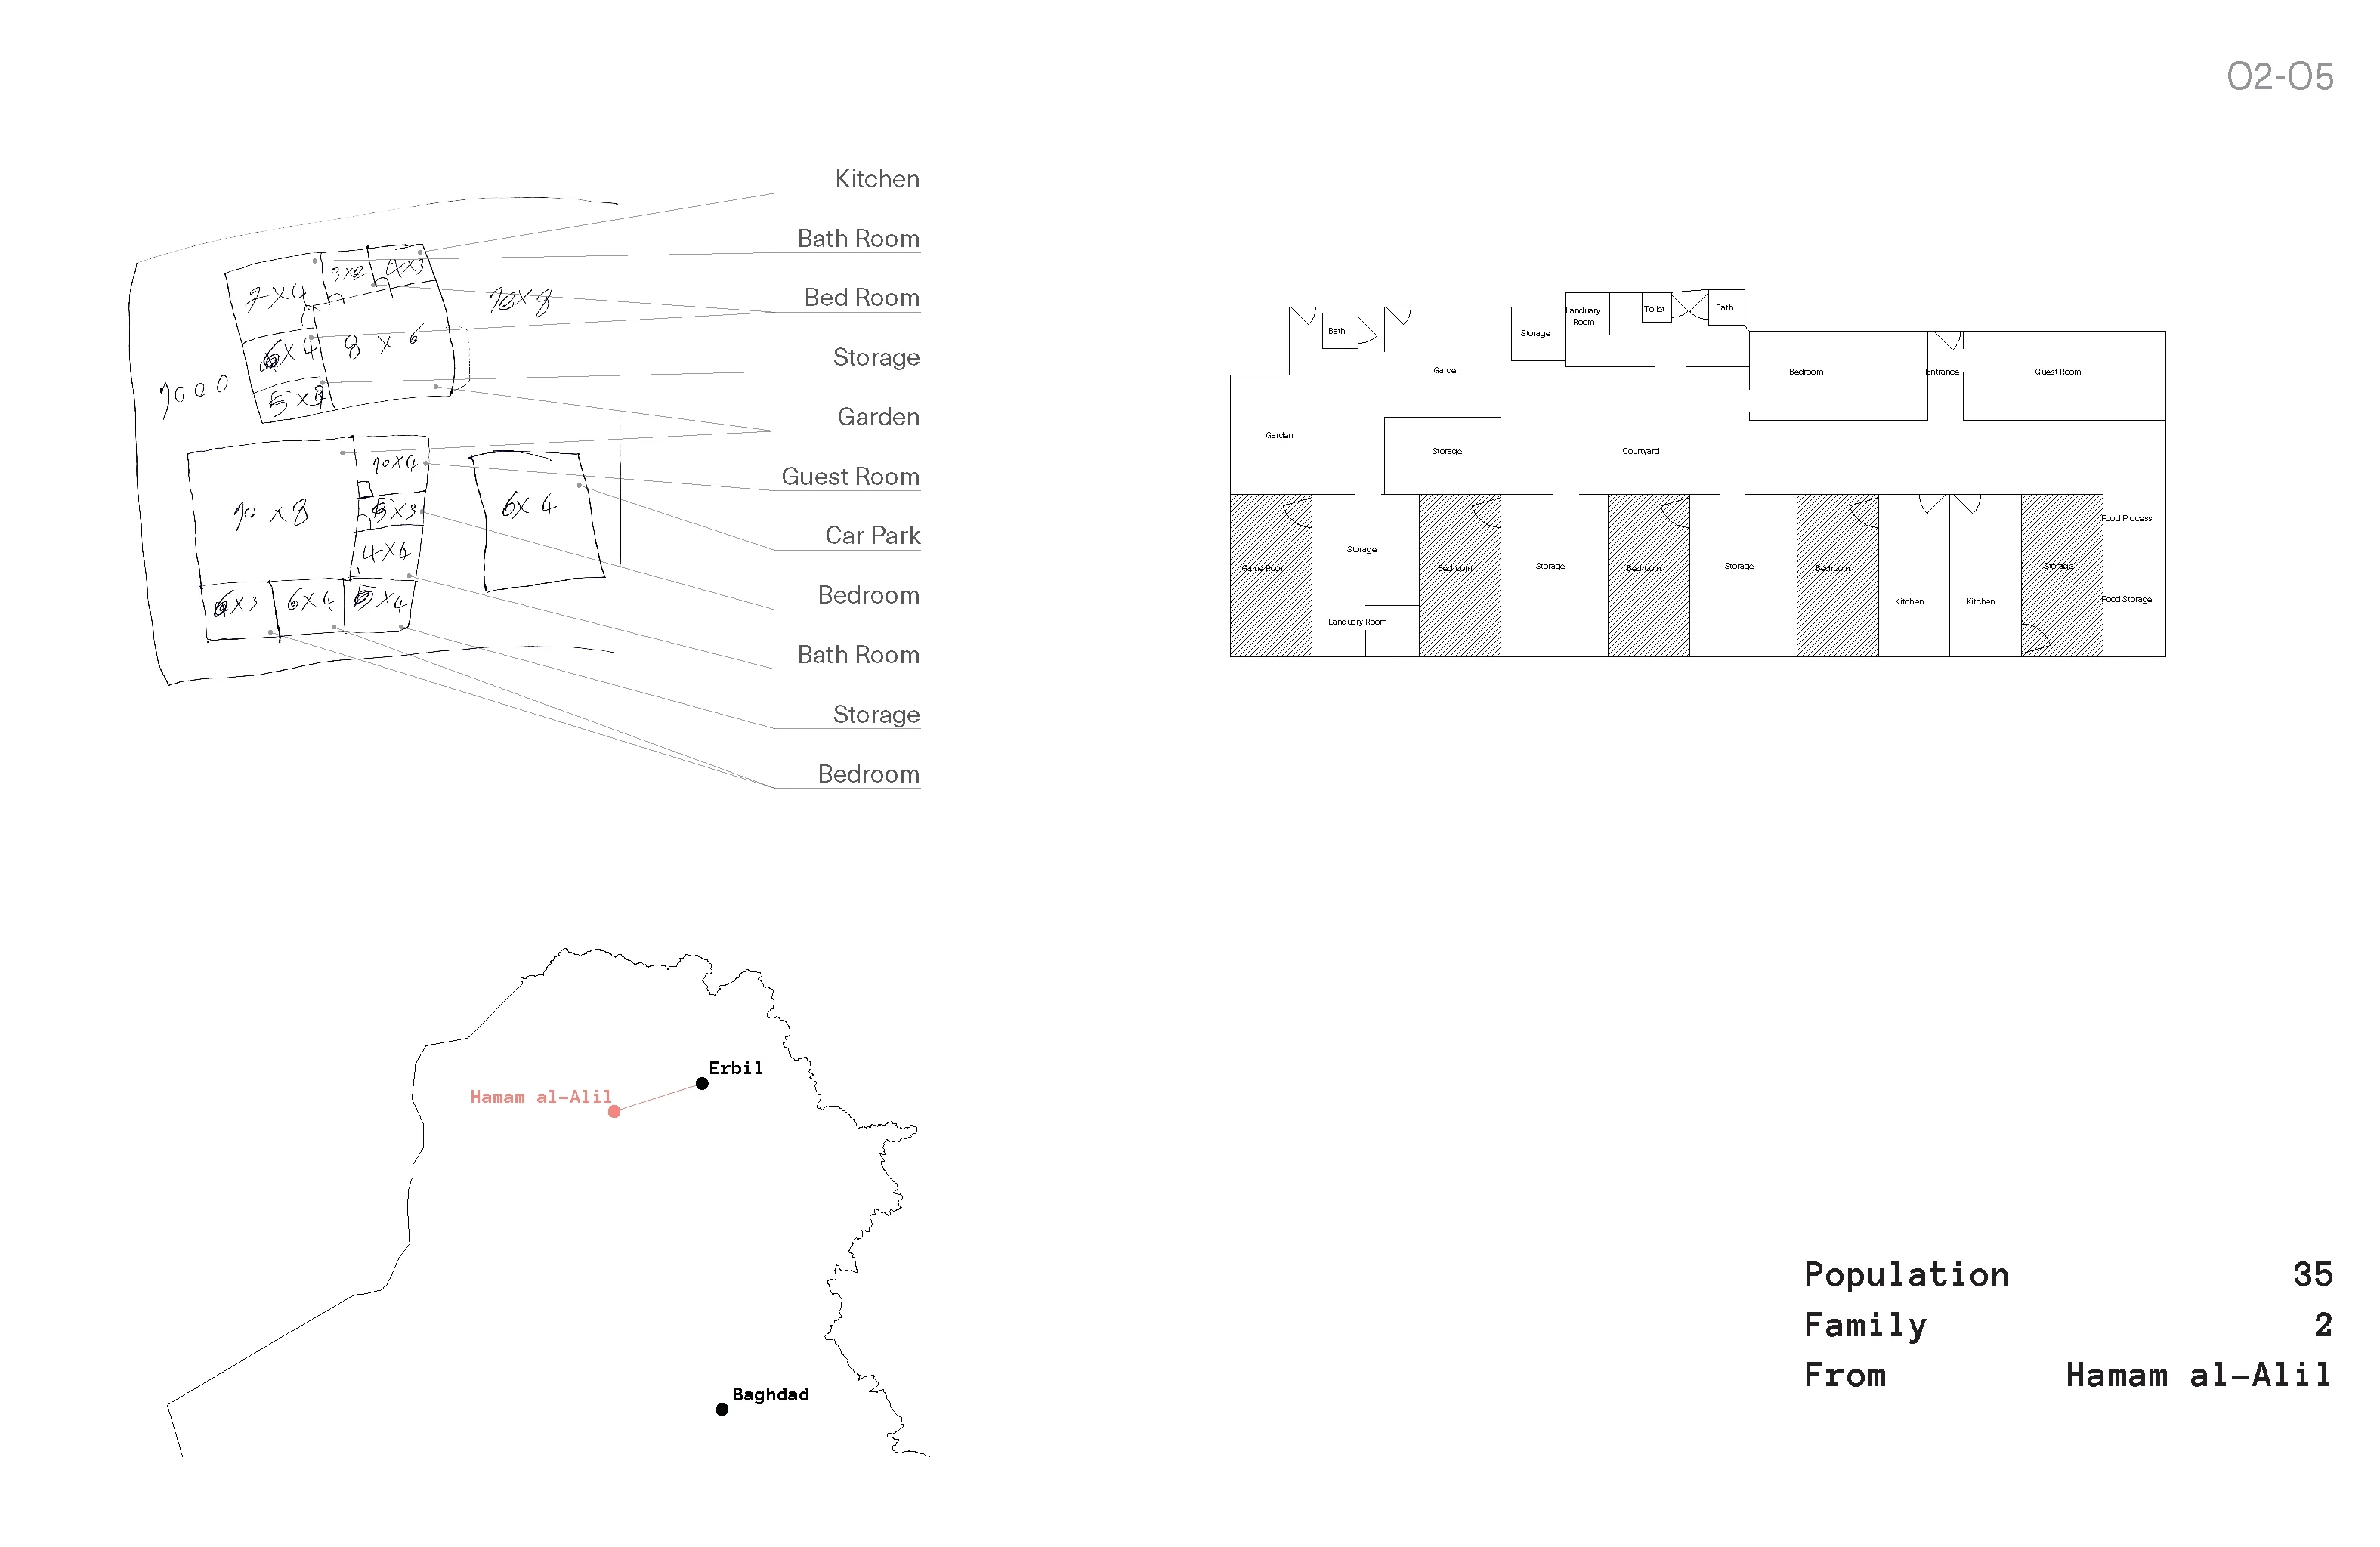
A resident’s sketch and a long measured plan of a compound with bedrooms, kitchens, guest room and garden, and a map locating Hamam al-Alil and Erbil.
05 Homes O2–O5: thirty-five people in two families, from Hamam al-Alil.
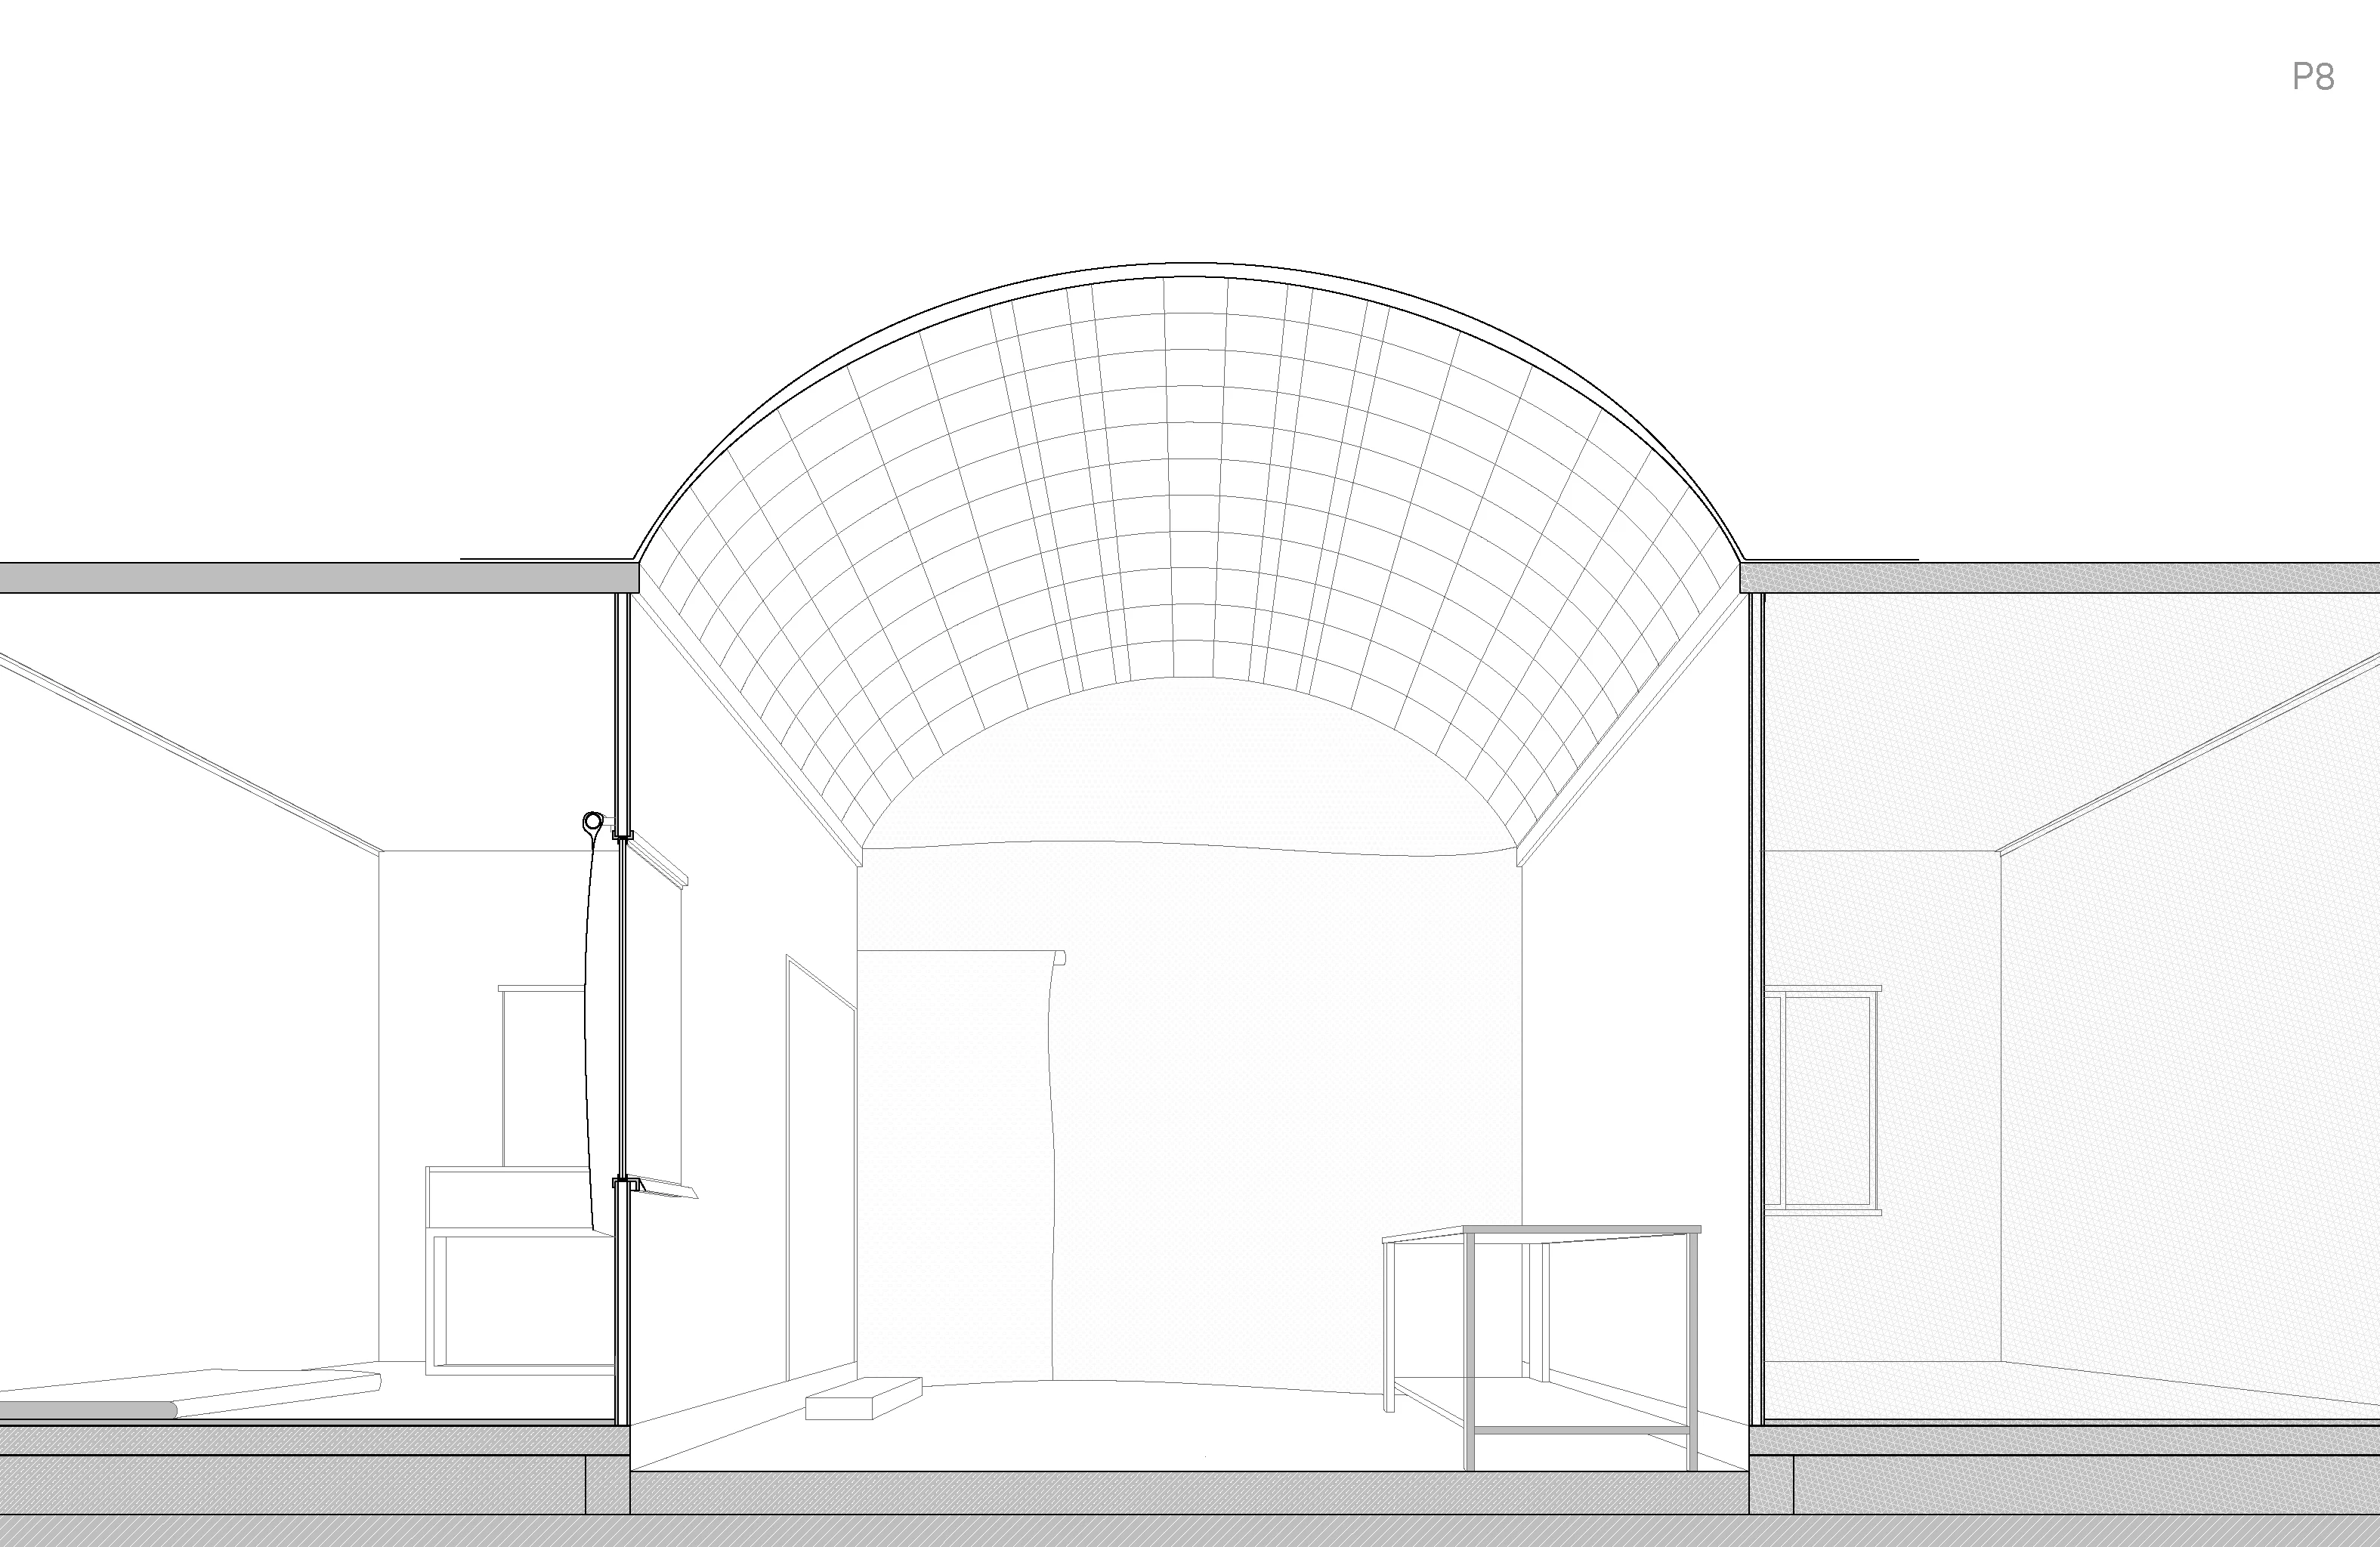
Line drawing: section through a room with a vaulted roof added over the original caravan walls.
06 Section through home P8 and its added vaulted room.