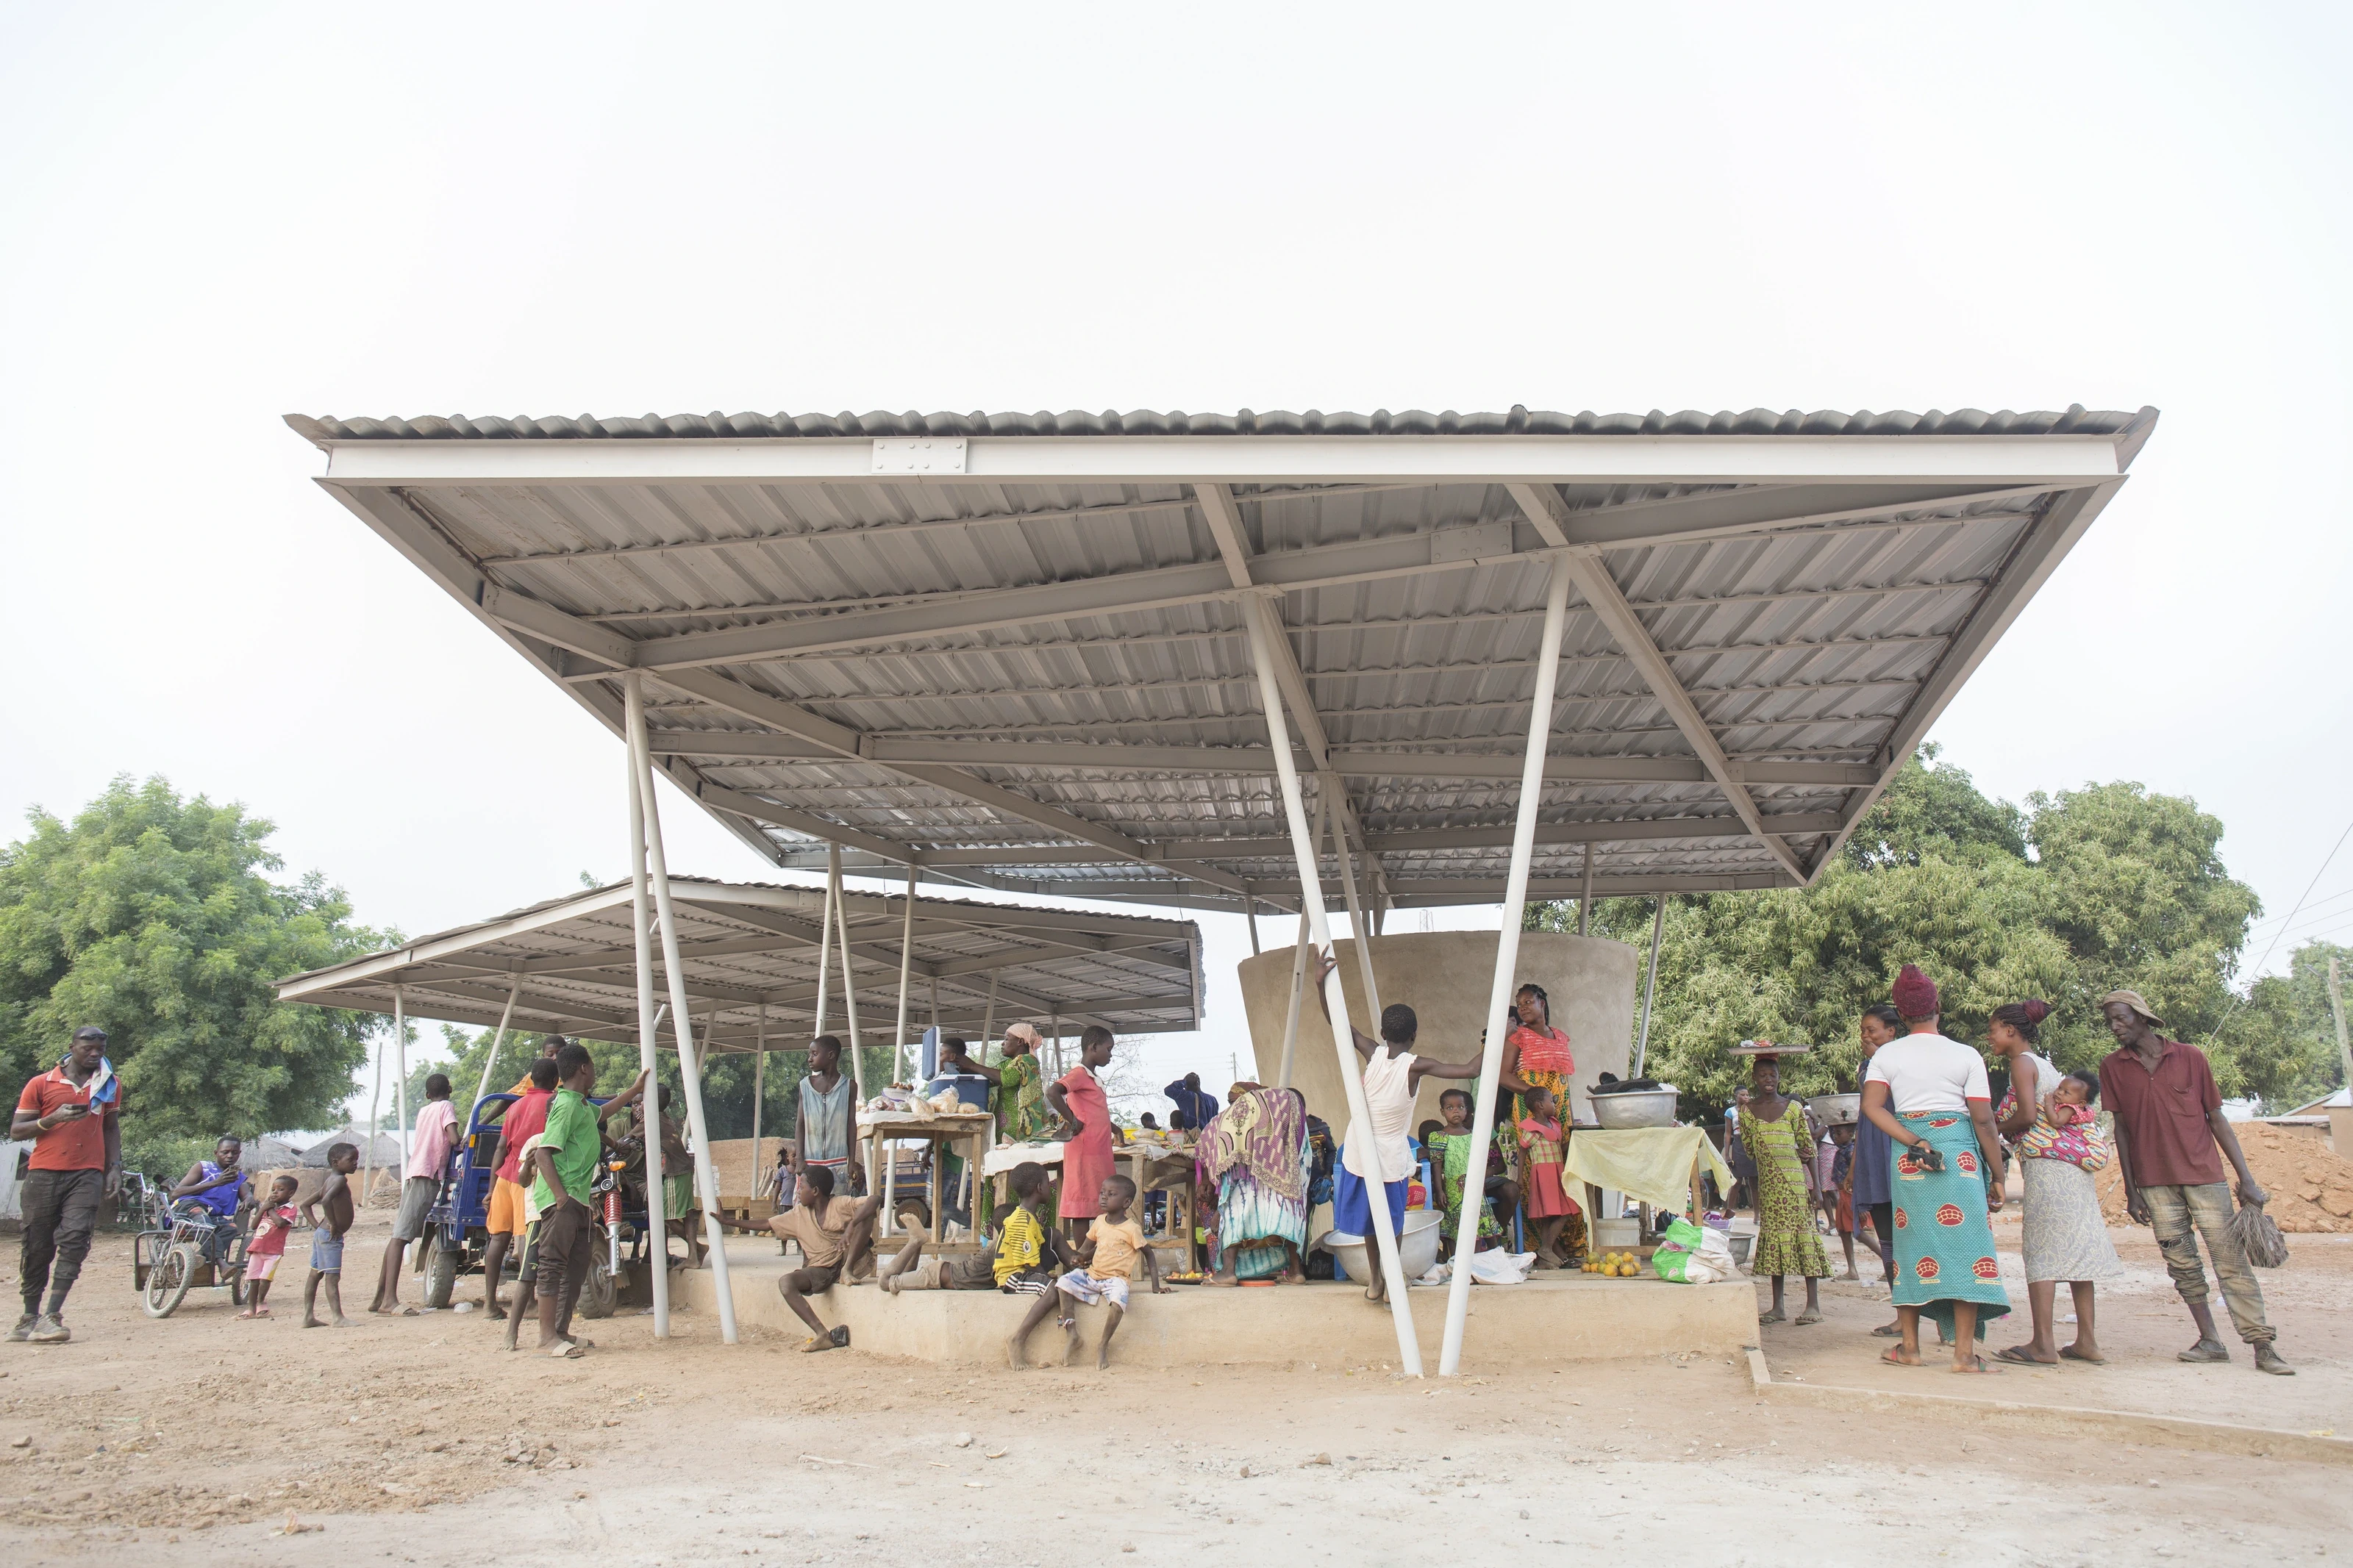
New Guabuliga Market
A market for the town of Guabuliga in northern Ghana, designed and built with [applied] Foreign Affairs and local builders — I developed the parametric structure and its optimisation.
- Year
- 2017–2020
- Type
- Built
- Role
- Architectural designer & researcher
- Location
- Guabuliga, Northern Region, Ghana
The New Guabuliga Market is the latest design and implementation project to grow from the [applied] Foreign Affairs lab’s engagement with the community of Guabuliga in northern Ghana since 2011. The design brings ideas of growth and appropriation to a market through ambitious form, high quality, robust materiality and novel construction techniques.
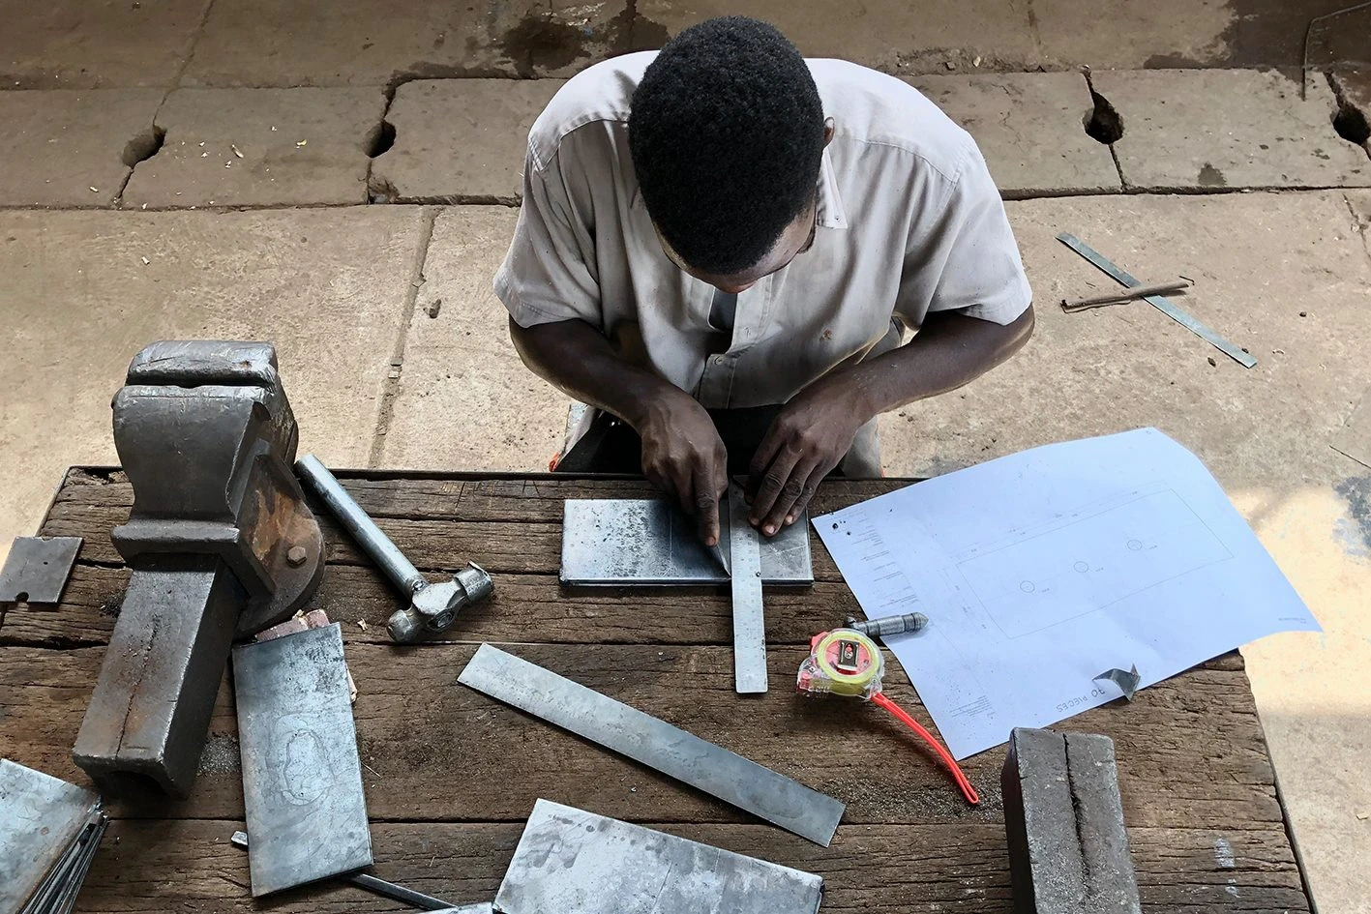
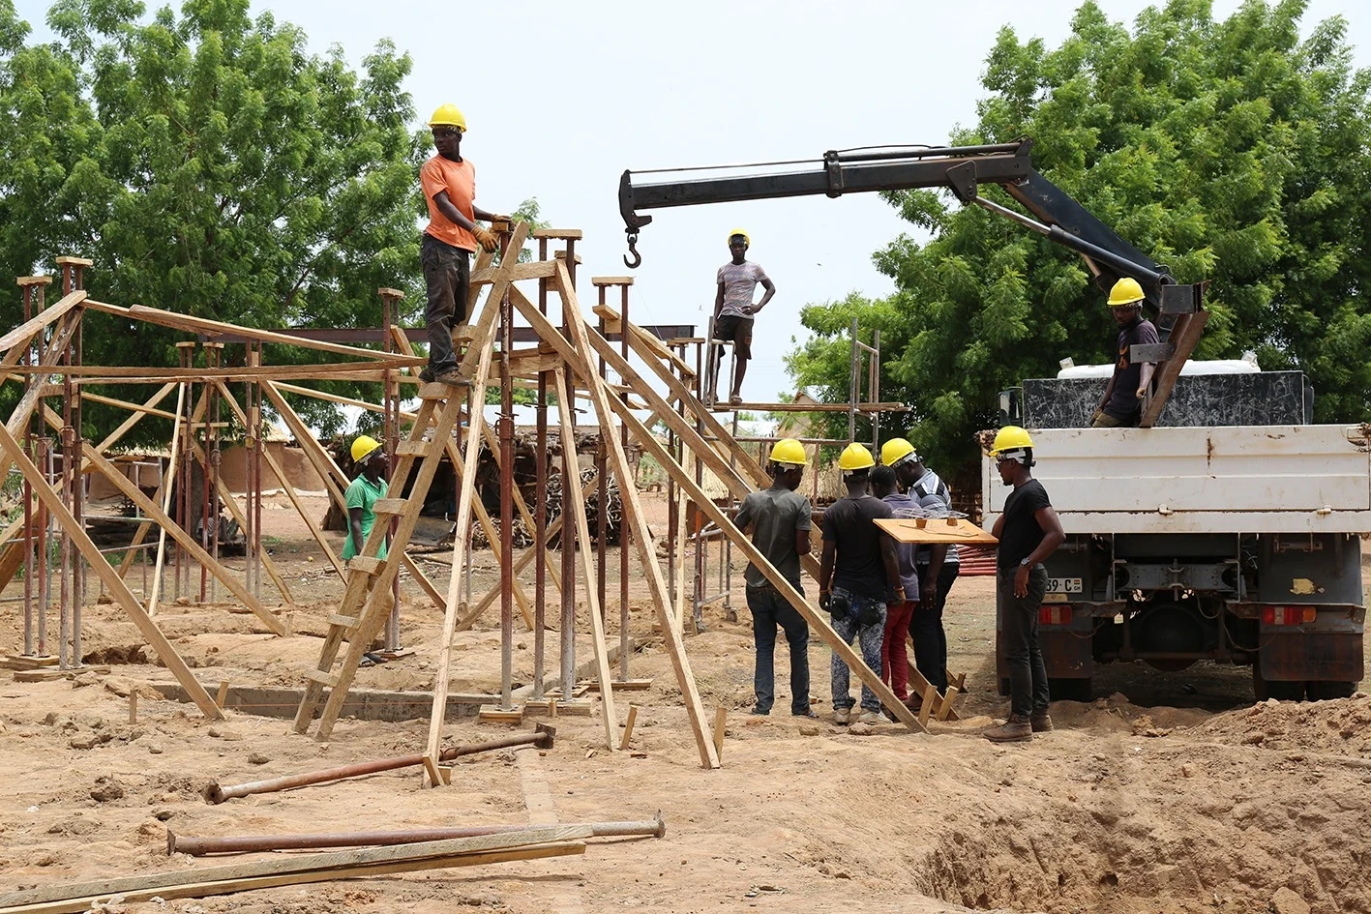
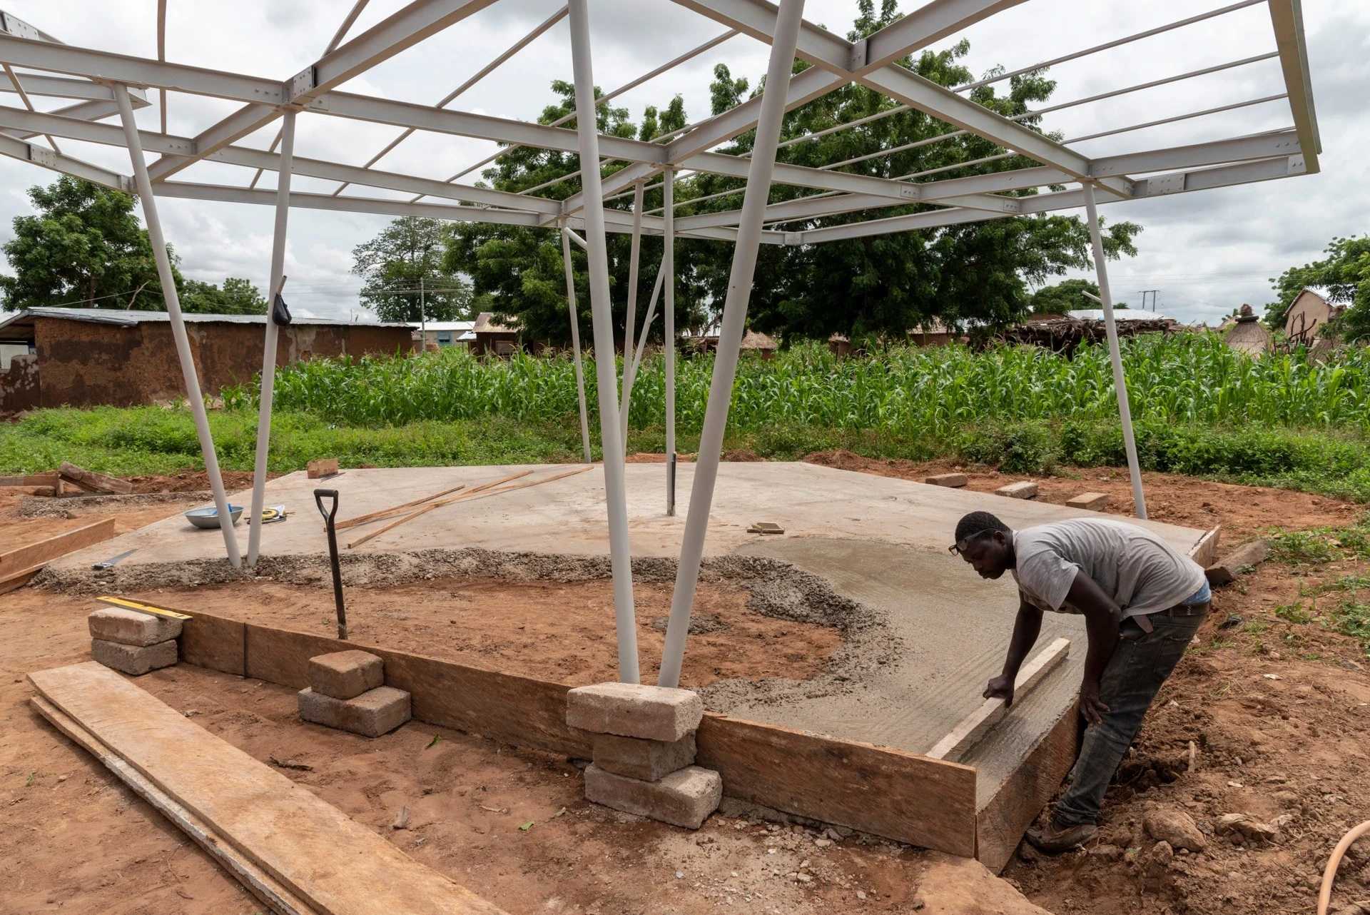
The market was built with local labour and professionals — from architectural design expertise to local masons and welders, (un)skilled labourers, women, and the networks of local architects and development partners. It was not conceived as a design-build but as a way to engage diverse people and partners and foster a local and regional network of experts. Construction provided income for people in the community, for whom unemployment during the off-farming seasons is high.
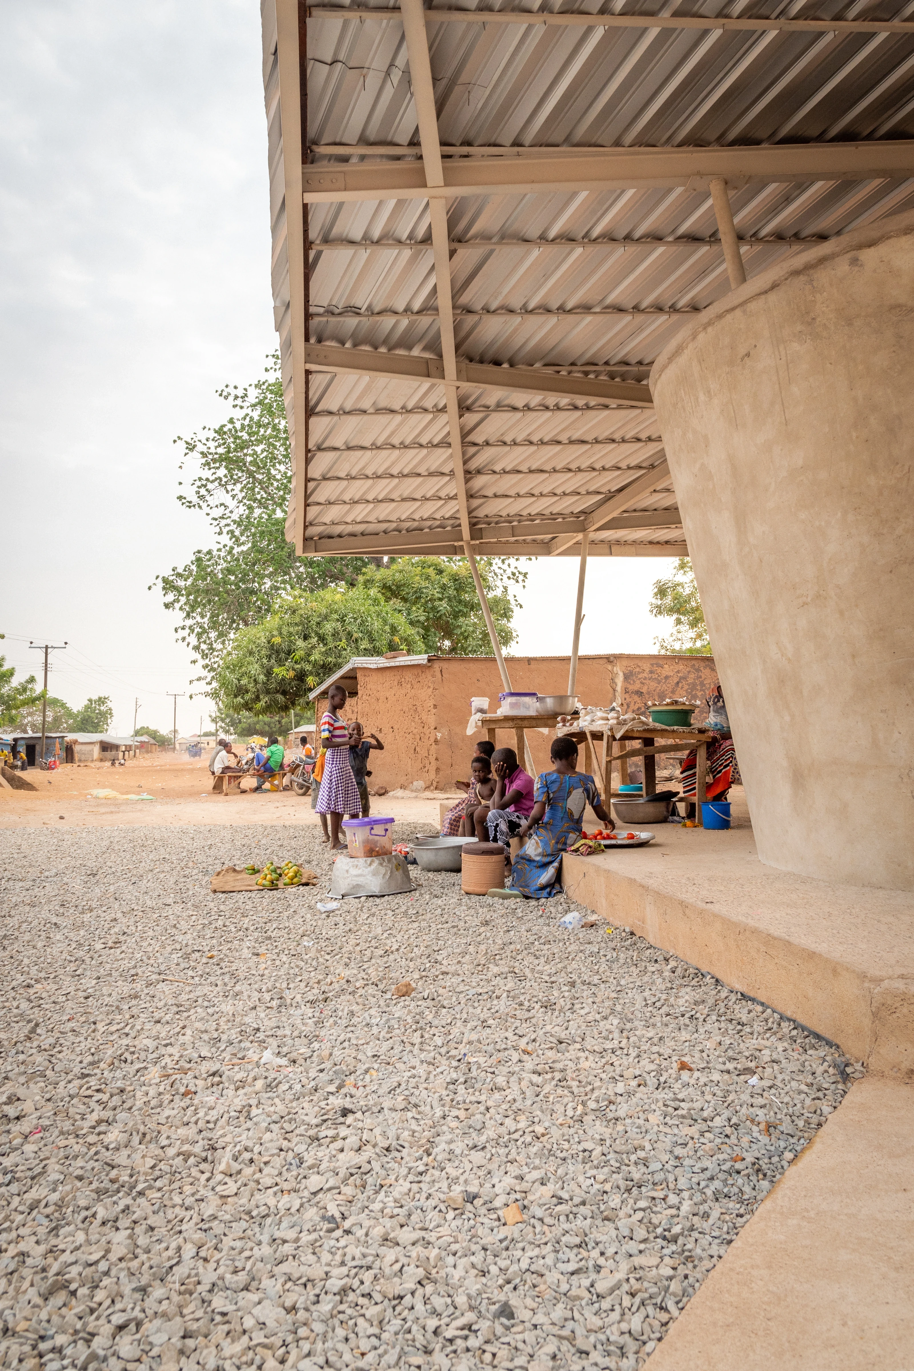
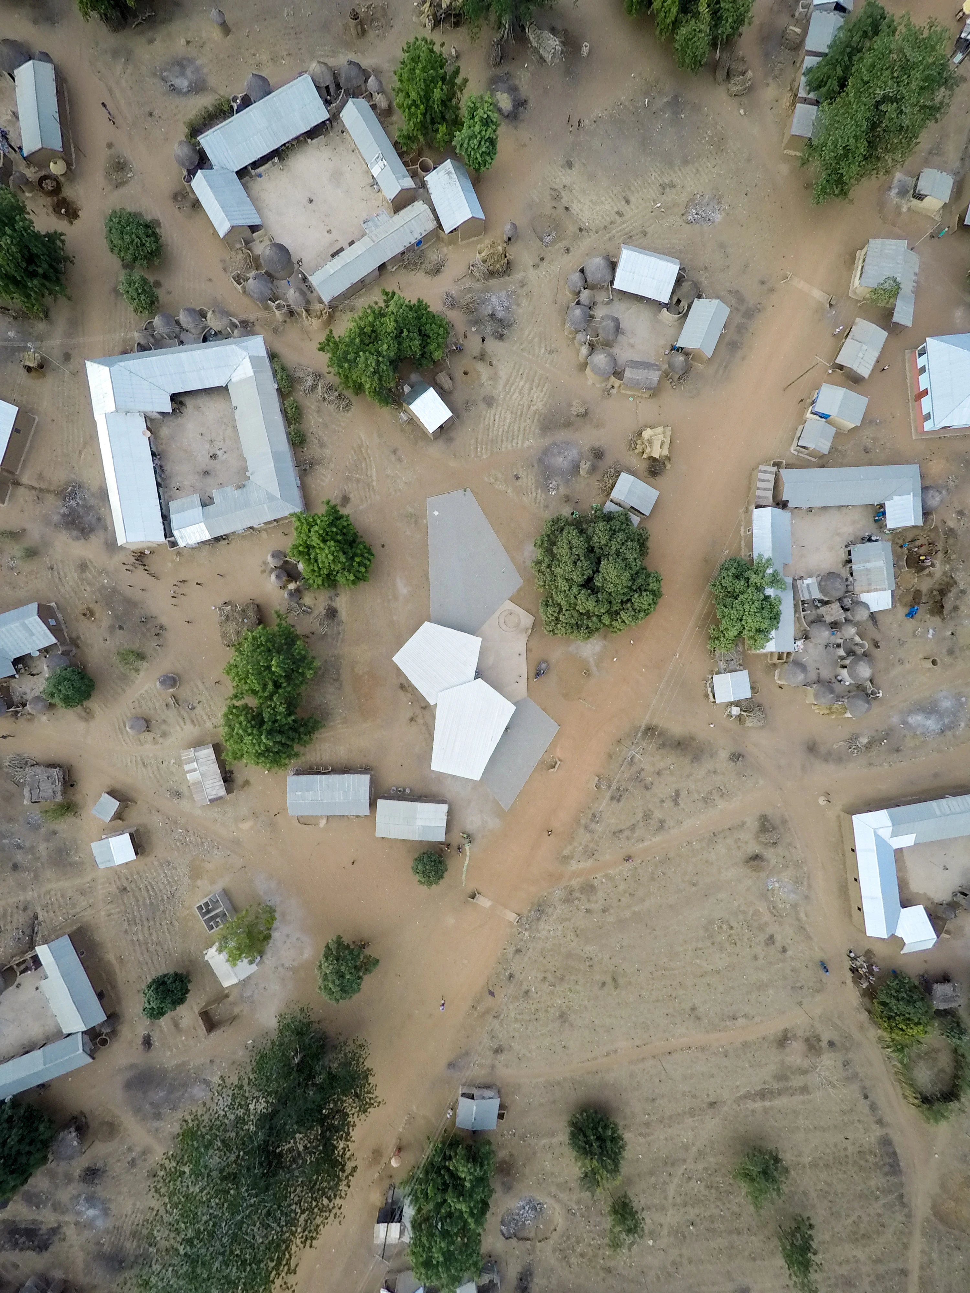

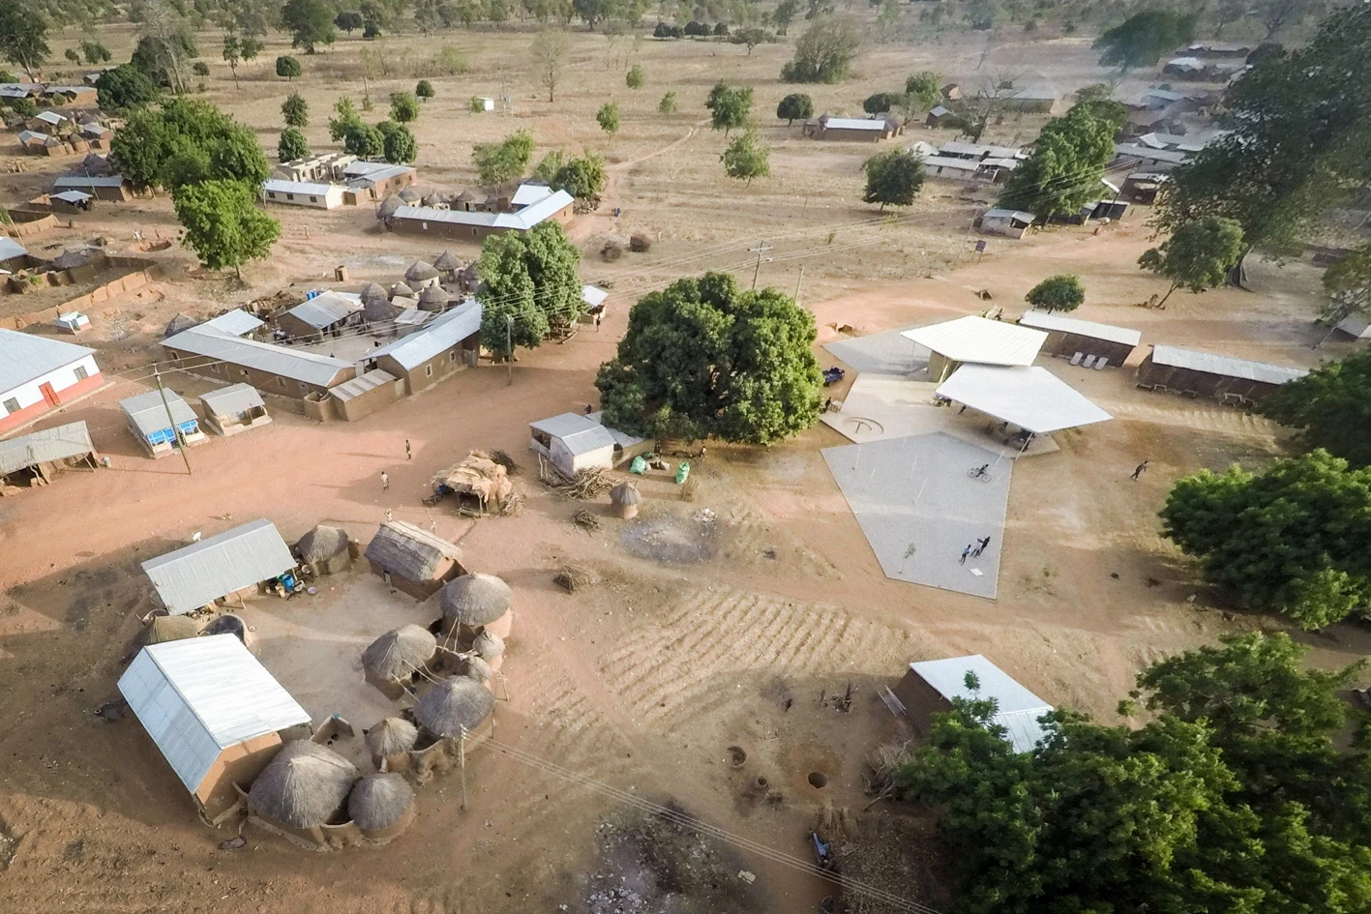
The project was developed not only as infrastructure but with Guabuliga’s urban and commercial growth in mind. The design is a floorscape and a roofscape that respond to programmatic, climatic and urban parameters. Parametric cellular geometries let both respond to their surroundings and to future expansion. Extension zones allow informal set-ups, with pylons that sellers can use for display or shade. By offering an attractive place to trade in a rural town, the market counters migration from rural to urban Ghana.
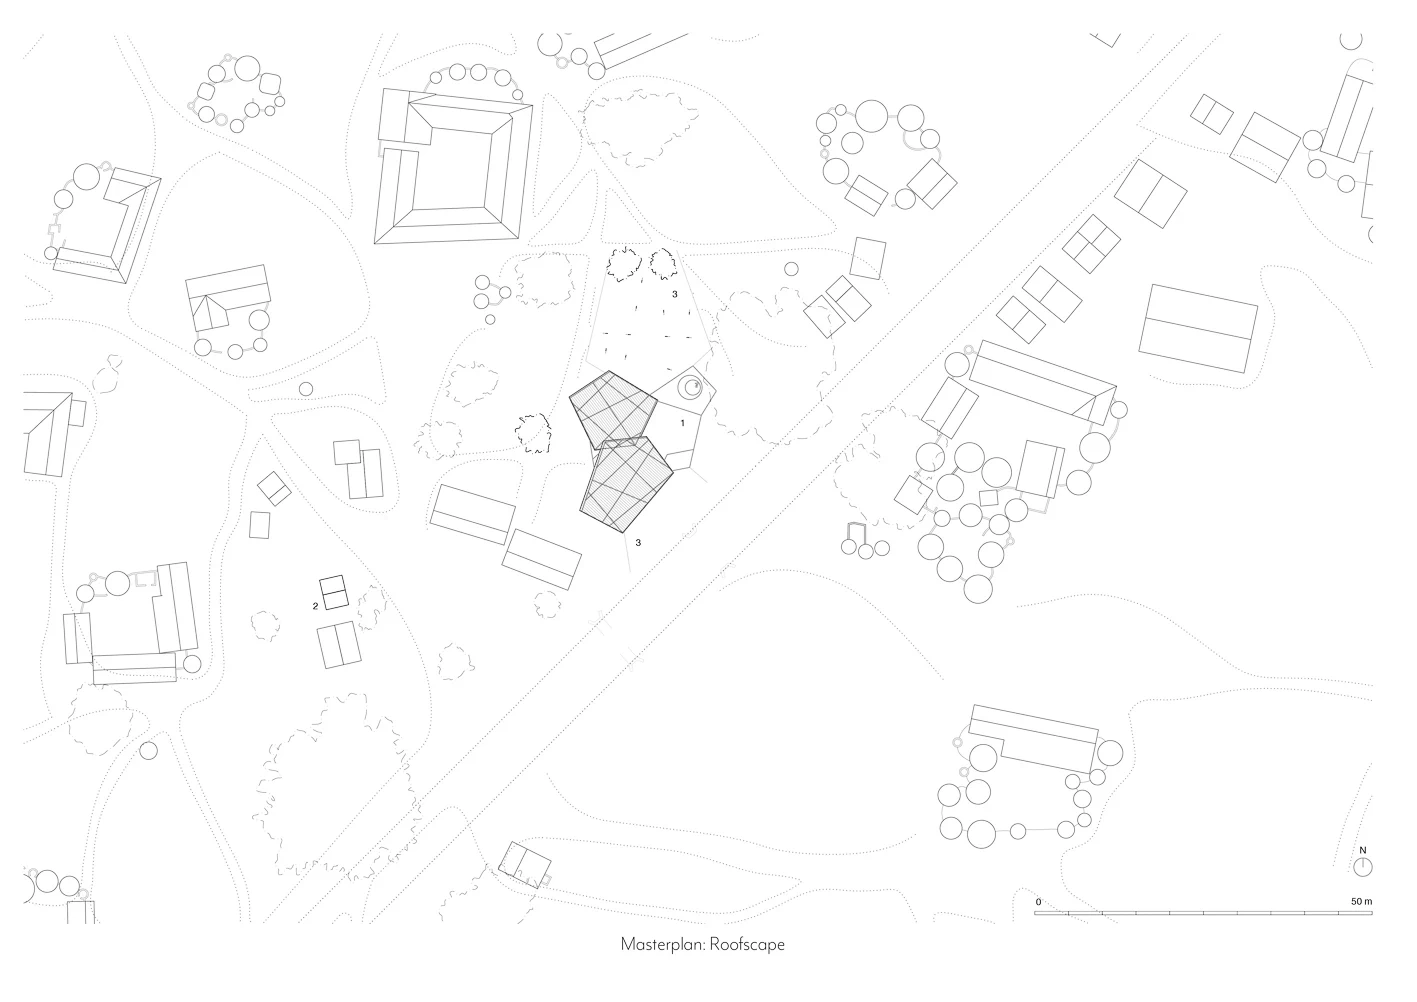

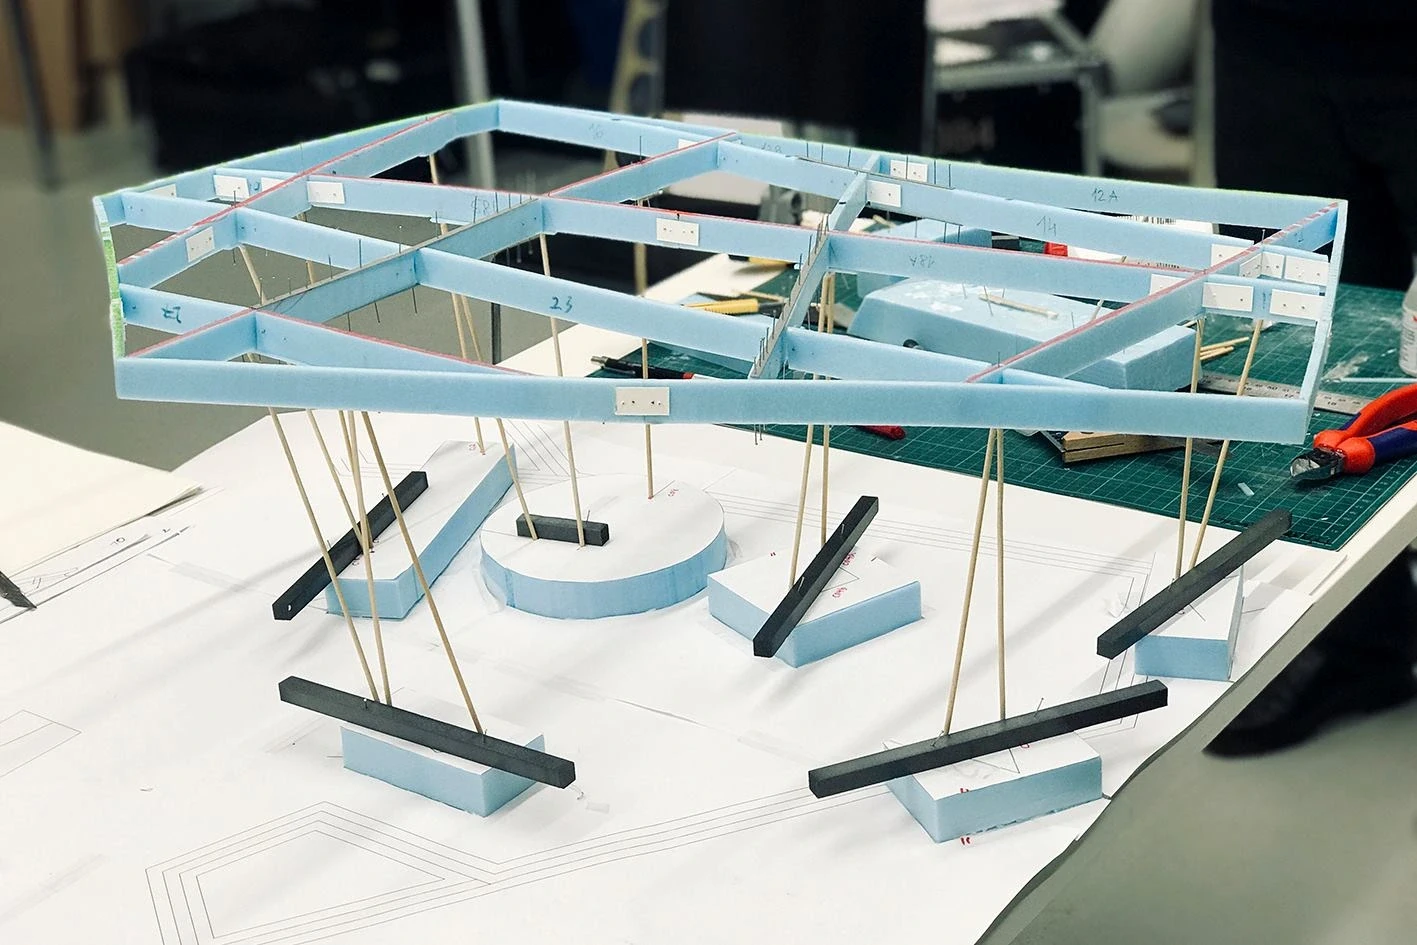
Limited resources, budget and transport costs meant the structure had to follow the market’s circulation and organisation while keeping material mass and complexity low. I developed a parametric model that searches for the best positions of columns and beams, scoring each option on mass, displacement and complexity (the number of intersections and beam types). From the ten best results we chose the simplest to build that still scored well on mass and displacement.